
Open House Sat, Sep 12th 11:00 AM - 1:00 PM
Address
2924 E Robidoux Rd, Sandy, UT
Price
$ 1,050,000
Property Attributes
- MLS#2183079
- TypeSingle Family
- Listing Status Active
- CountySALT LAKE
- CitySandy
- AreaSandy
- NeighborhoodWILLOW CREEK
- Zip84093
- StyleRambler/Ranch
- Year Built1967
- Taxes$ 6133
- Price$ 1,050,000
- Bedrooms4
- Full Bathrooms3
- Half Bathrooms0
- Sqr Footage3444
- Lot Size0.28 Acres
Data Source:
Wasatch Front Regional MLS (WFRMLS)
Property Description
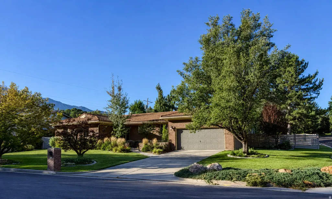
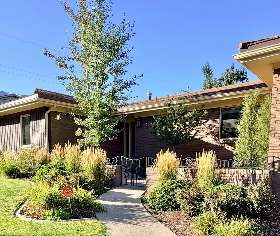
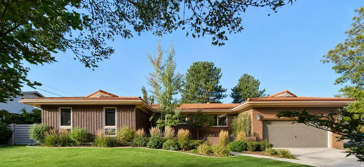
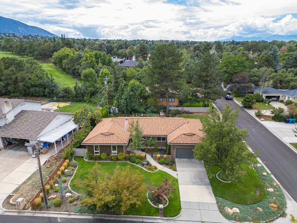
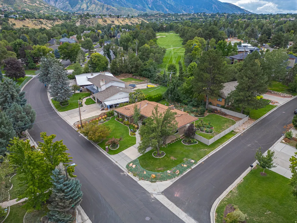
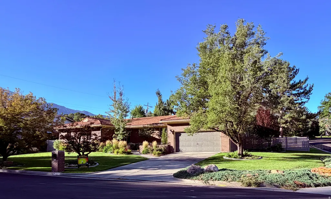
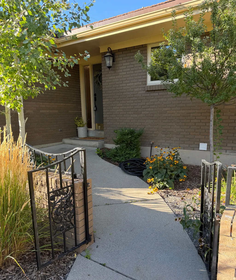
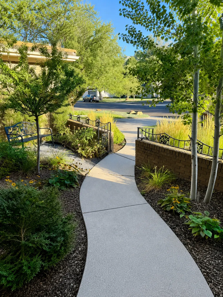
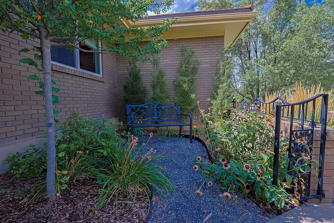
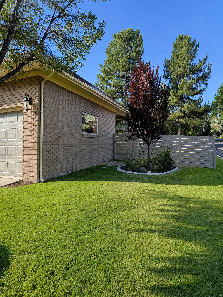
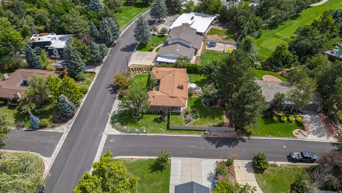
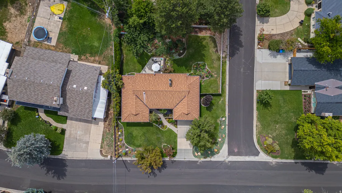
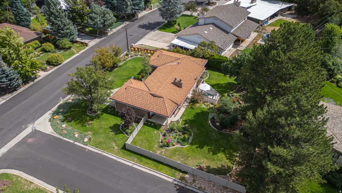
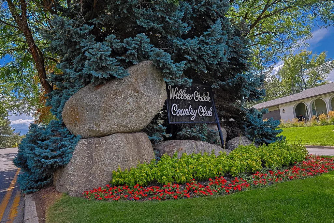
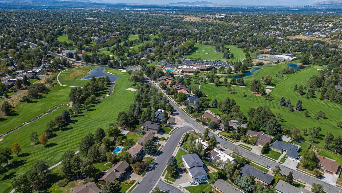
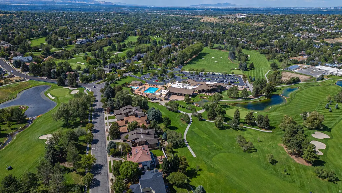
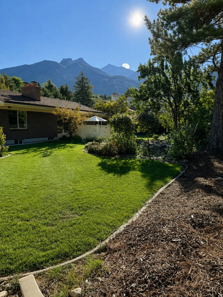
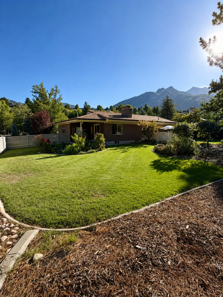
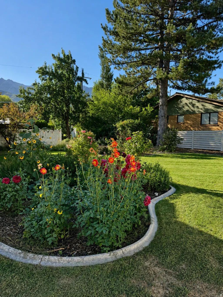
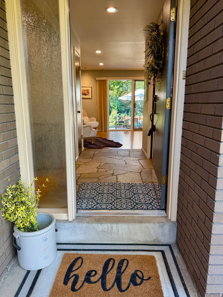
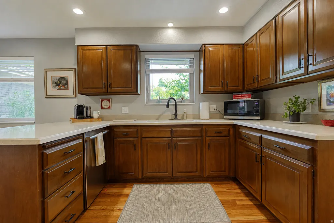
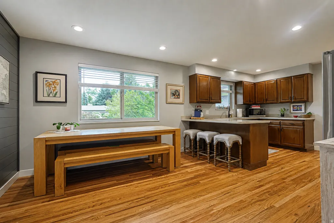
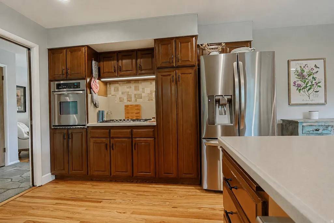
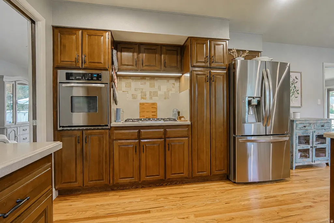
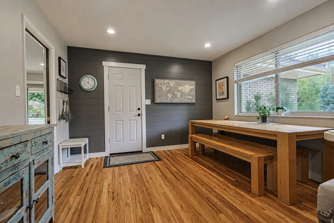
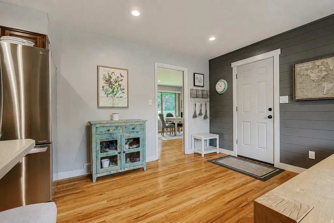
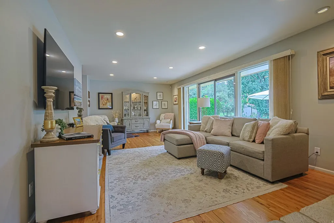
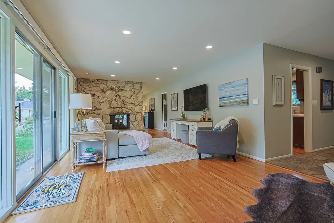
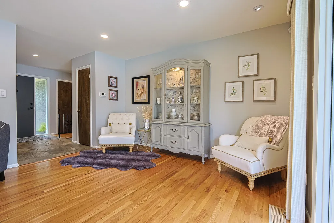
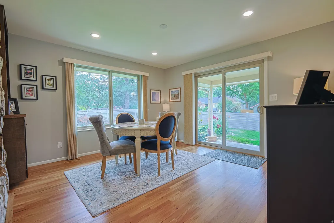
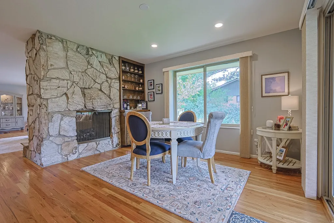
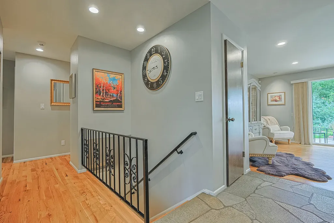
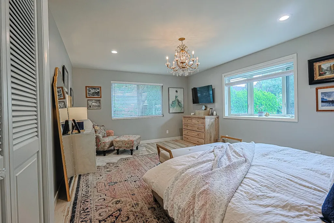
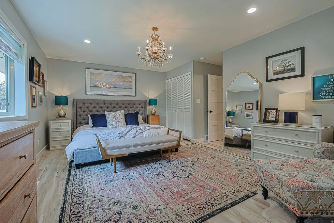
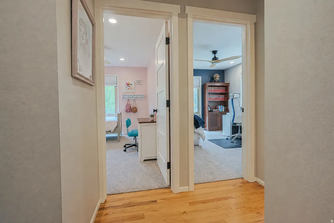
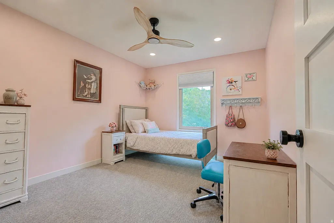
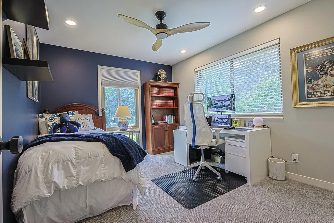
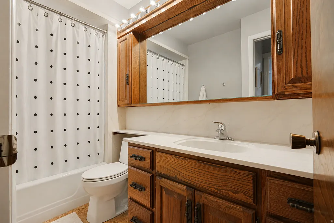
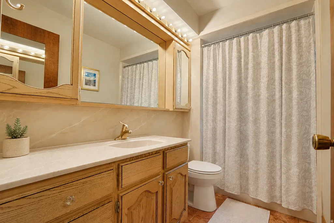
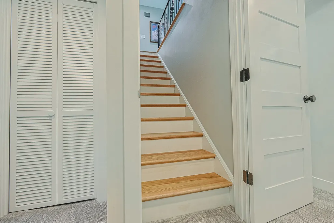
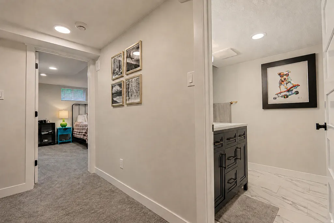
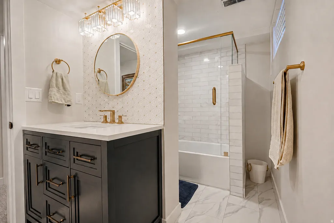
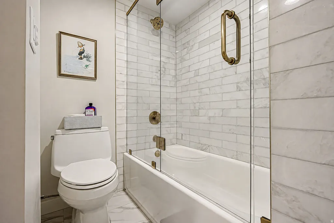
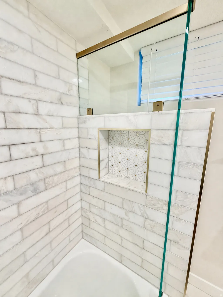
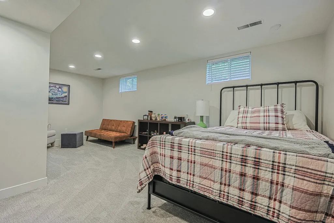
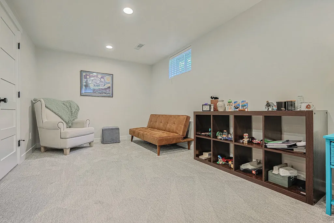
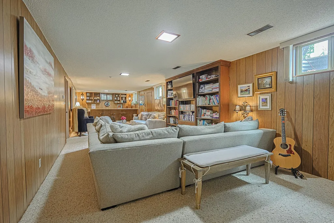
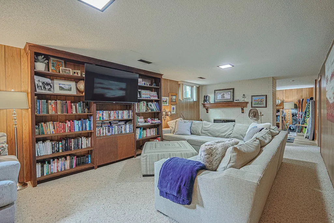
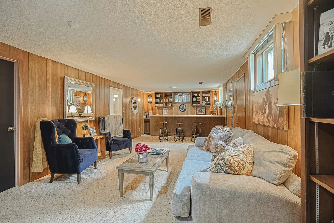
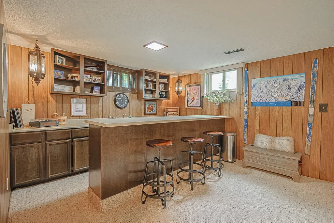
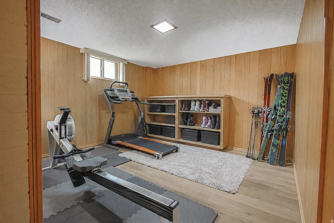
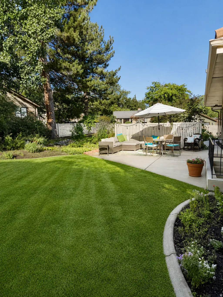
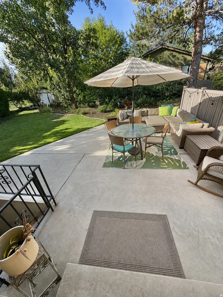
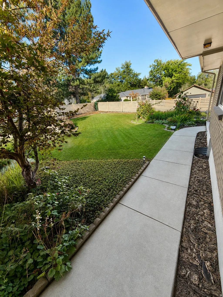
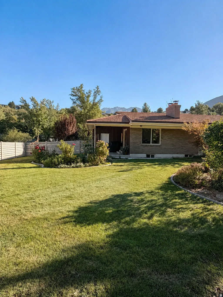
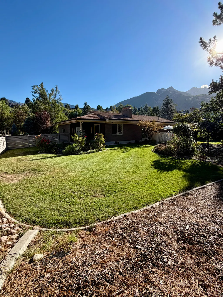
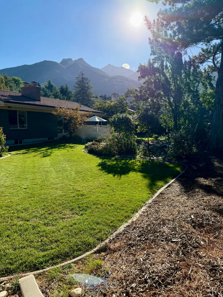
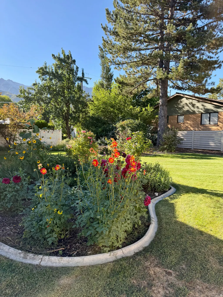
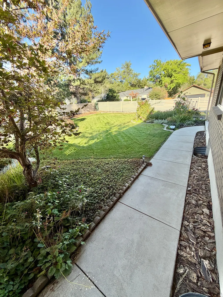
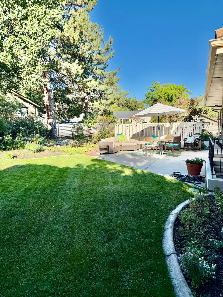
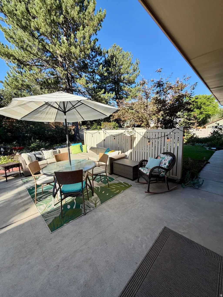
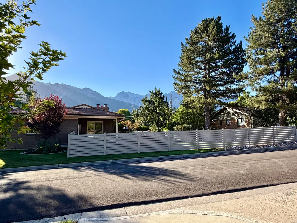
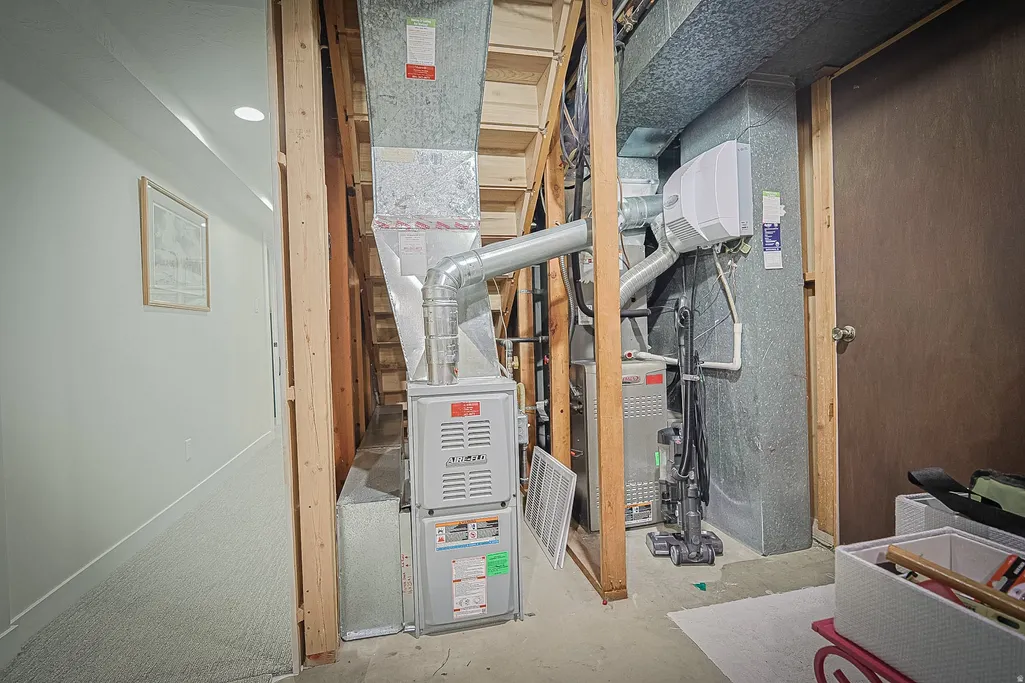
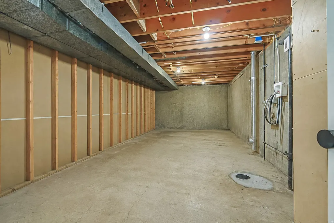
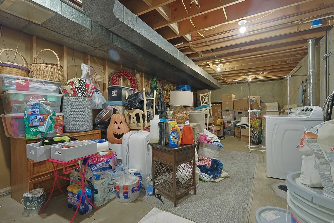
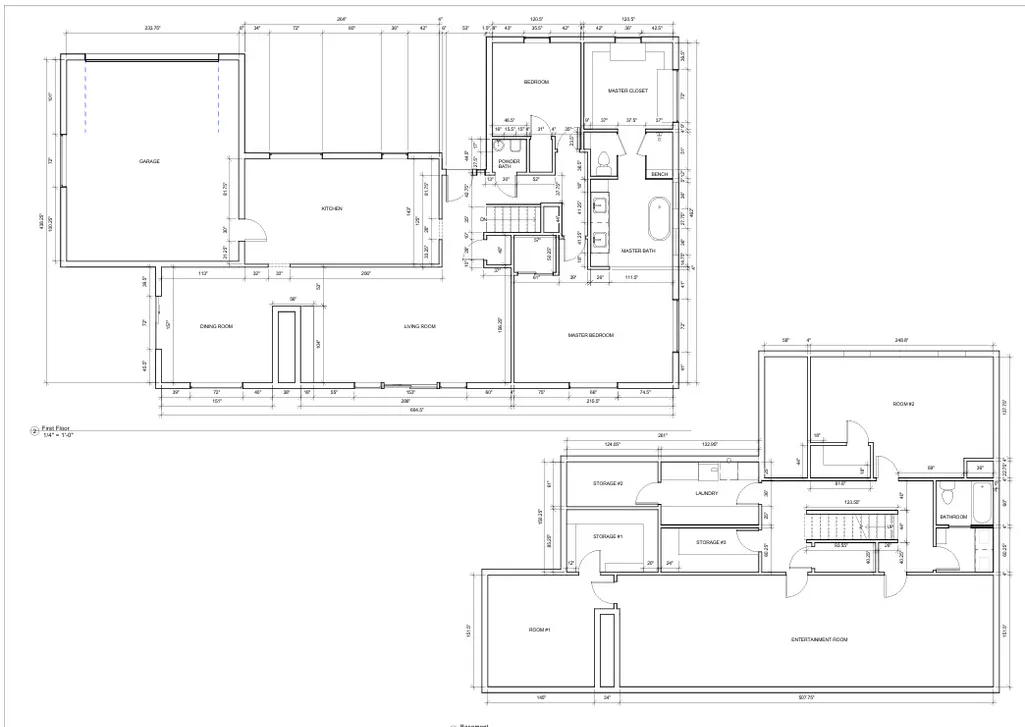
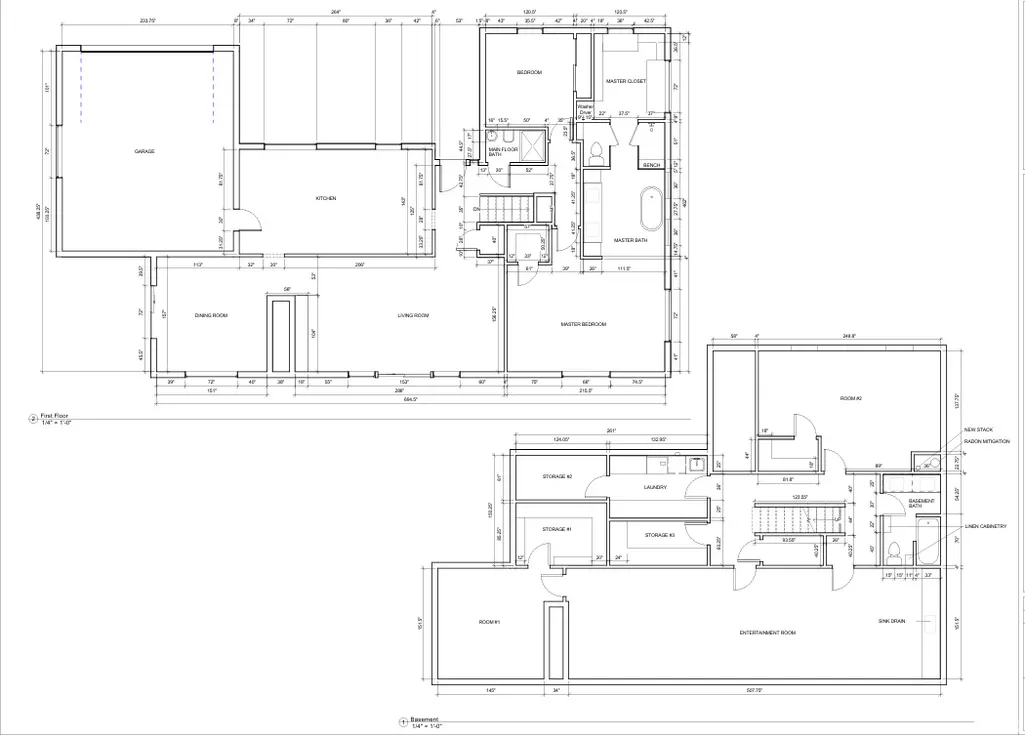
Welcome to this spacious rambler in the highly desirable Willow Creek neighborhood, just steps from the 16th hole of Willow Creek Golf Course. Situated on a large corner lot, this well-maintained home features a durable 50-year roof, a new fence, a newly installed radon mitigation system, mature landscaping, mountain views, and a walkout basement with portions recently refinished. The home has also been pre-wired to accommodate a variety of future kitchen and basement updates, giving the new owner flexibility to customize these spaces to fit their needs. Inside, you'll find beautiful hardwood floors, expansive windows that fill the home with natural light, and two large fireplaces-one gas and one wood-burning. The kitchen offers rich wood cabinetry, solid-surface countertops, stainless steel appliances, a built-in gas range, and a wall oven. Enjoy a covered patio, attached two-car garage, storage shed, and generous basement storage. Located near highly rated schools with convenient access to shopping, dining, Willow Creek Country Club, and world-class recreation in Big and Little Cottonwood Canyons. This is a wonderful opportunity to own a home in one of Sandy's most sought-after east-bench communities.
| Elementary School | Middle School | High School |
|---|---|---|
| Butler Elementary School | Butler Middle School | Brighton High School |
| Price History | |
|---|---|
| 9/3/2026 | Listed $1,075,000 |
| 9/8/2026 | 3$1,050,000 |
General Features
| Living Area | 3444.0 |
|---|---|
| Sewer | Sewer: Connected,Sewer: Public |
| Heating | Forced Air,Gas: Central |
| Cooling | Central Air |
| Utilities | Natural Gas Connected,Electricity Connected,Sewer Connected,Sewer: Public,Water Connected |
| Roof | Tile |
| Appliances | Water Softener Owned |
| Zoning | Single-Family |
| Garage Spaces | 2.0 |
| Patio/Porch Features | Covered,Porch: Open,Patio: Open |
| Architectural Style | Rambler/Ranch |
| Security Features | Fire Alarm,Security System |
| Construction Materials | Brick |
| Exclusions | Microwave,Refrigerator |
| Year Built | 1967 |
| View | Mountain(s) |
| Stories Count | 2 |
| Topography | Corner Lot,Cul-de-Sac,Curb & Gutter,Fenced: Full,Road: Paved,Sprinkler: Auto-Full,Terrain,Flat,View: Mountain,Adjacent to Golf Course,Drip Irrigation: Auto-Full |
| Property Subtype | Single Family Residence |
| Current Use | Single Family |
| County | Salt Lake |
| New Construction | No |
| Property Type | Residential |
| HOA | No |
| Attached Garage | Yes |
| Subdivision Name | WILLOW CREEK |
| Facing Direction | North |
| Garage Y/N | Yes |
| Total Rooms | 17 |
| Full Baths | 3 |
| Status | Active |
| High School | Brighton |
| City | Sandy |
| Senior Community Y/N | No |
| High School District | Canyons |
| Zoning Description | 1110 |
| Open Parking Spaces | 2.0 |
| MLS Area | Sandy; Alta; Snowbd; Granite |
| Lot Size Units | Acres |
| Lot Size Square Feet | 12196.8 |
| Carport Y/N | No |
| Listing Terms | Cash,Conventional,VA Loan |
| Elementary School | Butler |
| Property Attached Y/N | No |
| Tax Annual Amount | 6133.0 |
| Home Warranty Y/N | No |
| Middle/Junior High School | Butler |
| Property Condition | Blt./Standing |
| Lease Considered Y/N | No |
| Living Area Units | Square Feet |
| Standard Status | Active |
| Middle/Junior School District | Canyons |
| Elementary School District | Canyons |
| PostalCity | Sandy |
| ADU | No |
Interior Features
| Interior Amenities | Alarm: Fire,Alarm: Security,Bar: Dry,Bath: Primary,Closet: Walk-In,Disposal,Gas Log,Oven: Gas,Oven: Wall,Range: Gas,Range/Oven: Built-In |
|---|---|
| Basement | Full,Walk-Out Access |
| Flooring | Carpet,Hardwood,Tile |
| Total Fireplaces | 2 |
| Fireplace Features | Fireplace Equipment,Insert |
| Air Conditioning Y/N | Yes |
| Heating Y/N | Yes |
| Window Features | Blinds,Full |
| Fireplace Y/N | Yes |
| Above Grade Finished Area | 1717.0 |
| Laundry Features | Gas Dryer Hookup |
| Total Bedrooms | 4 |
| Main Level Bedrooms | 3 |
| Total Baths | 3 |
| Basement Finished | 80 |
Exterior Features
| Exterior Amenities | Basement Entrance,Bay Box Windows,Double Pane Windows,Patio: Covered,Porch: Open,Sliding Glass Doors,Walkout,Patio: Open |
|---|---|
| Vegetation | Landscaping: Full,Mature Trees,Pines,Scrub Oak,Xeriscaped |
| Parking Features | Parking: Uncovered,2 Car Deep (Tandem),Attached,Extra Height,Extra Width,Opener,Extra Length |
| Lot Features | Corner Lot,Cul-De-Sac,Curb & Gutter,Fenced: Full,Road: Paved,Sprinkler: Auto-Full,View: Mountain,Near Golf Course,Drip Irrigation: Auto-Full |
| Water Source | Culinary |
| Total Parking | 4.0 |
| Inclusions | Fireplace Equipment,Fireplace Insert,Humidifier,Storage Shed(s),Water Softener: Own,Window Coverings |
| Lot Size Area | 0.28 |
| Spa | No |
| Building Area Total | 3444.0 |
| Lot Dimensions | 0.0x0.0x0.0 |
| Lot Size Acres | 0.28 |
| Frontage Length | 0.0 |
| Private Pool | No |
| Waterfront Y/N | No |
| Covered Spaces | 2.0 |
| RV Parking Dimensions | 0.00 |
| Other Equipment | Fireplace Equipment,Fireplace Insert,Humidifier,Storage Shed(s),Window Coverings |
| Horse Y/N | No |
Amenities
- Foreclosure
- Views
- Short Sale
- New Construction
- Adult 55+
- Lease To Own
- No HOA Fees
- Furnished
- Primary On Main
- Air Conditioning
- Seller Finance
- Green
- Fixer Upper
- Horse
- Golf
- Fireplace
- Deck
- Garage
- Basement
- Pool
Property vs Single Family Average in 84093
Price
Taxes
Year Built
Visits
 The multiple listing information is provided by Park City Board of Realtors® from a copyrighted compilation of listings. The compilation of listings and each individual listing are © 2026 Park City Board of Realtors®, All Rights Reserved. Access to the multiple listing information through this website is made available by Keller Williams Park City Real Estate as a member of the Park City Board of Realtors® multiple listing service.
 Wasatch Front Regional MLS - Salt Lake Board of REALTORS® All information deemed reliable but not guaranteed. All properties are subject to prior sale, change or withdrawal. Neither listing broker(s) or information provider(s) shall be responsible for any typographical errors, misinformation, misprints and shall be held totally harmless. Listing(s) information is provided for consumer's personal, non-commercial use and may not be used for any purpose other than to identify prospective properties
 Washington County Board of REALTORS® All information deemed reliable but not guaranteed. All properties are subject to prior sale, change or withdrawal. Neither listing broker(s) or information provider(s) shall be responsible for any typographical errors, misinformation, misprints and shall be held totally harmless. Listing(s) information is provided for consumer's personal, non-commercial use and may not be used for any purpose other than to identify prospective properties consumers may be
