














Address
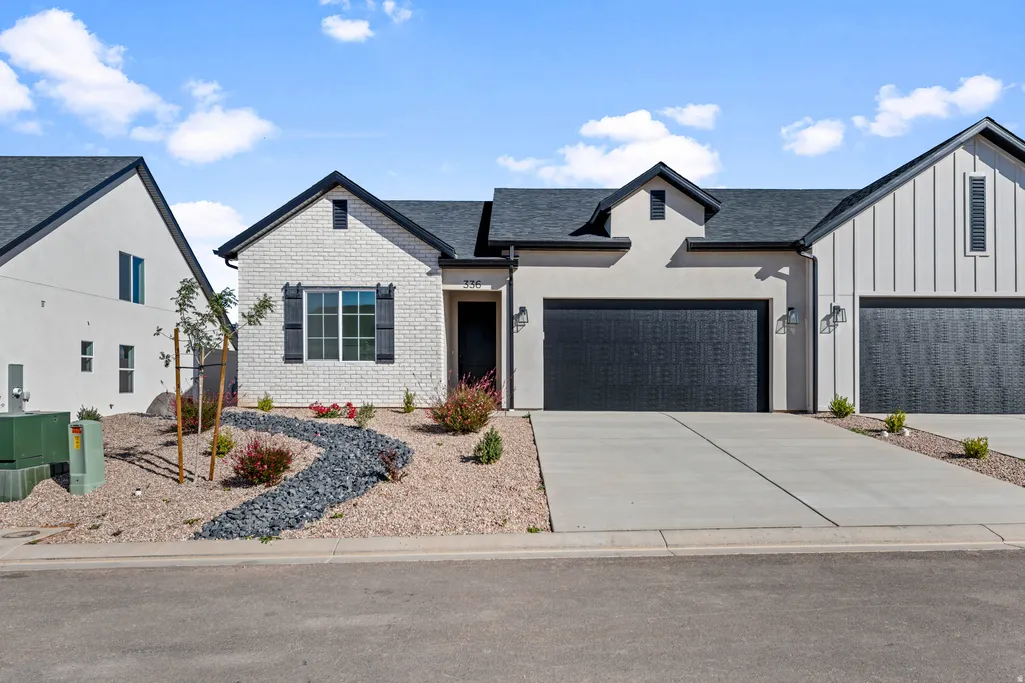
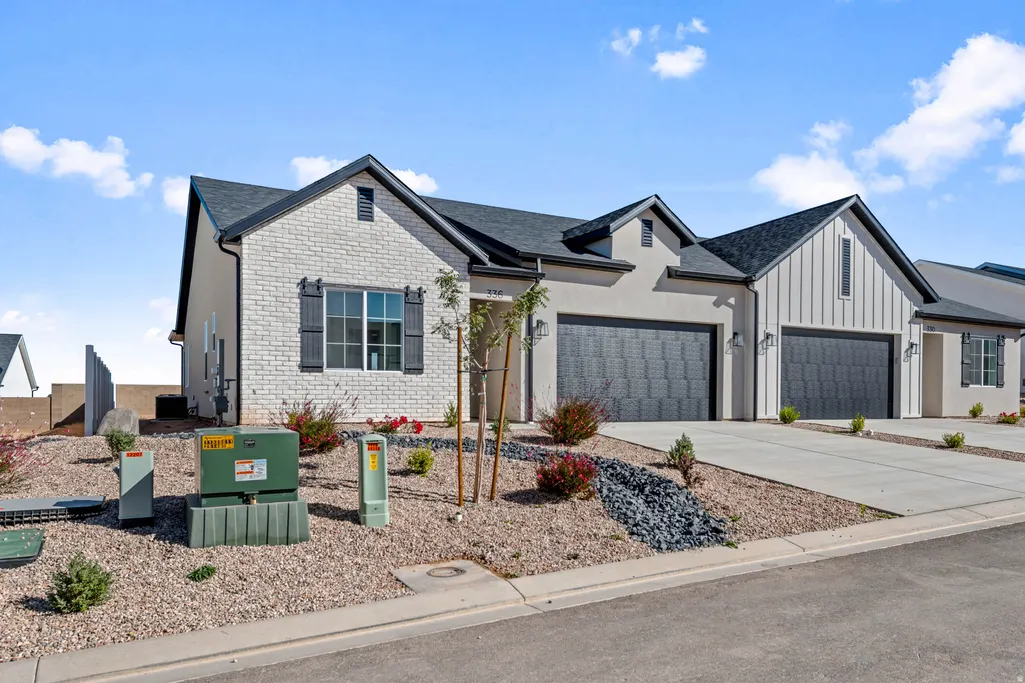
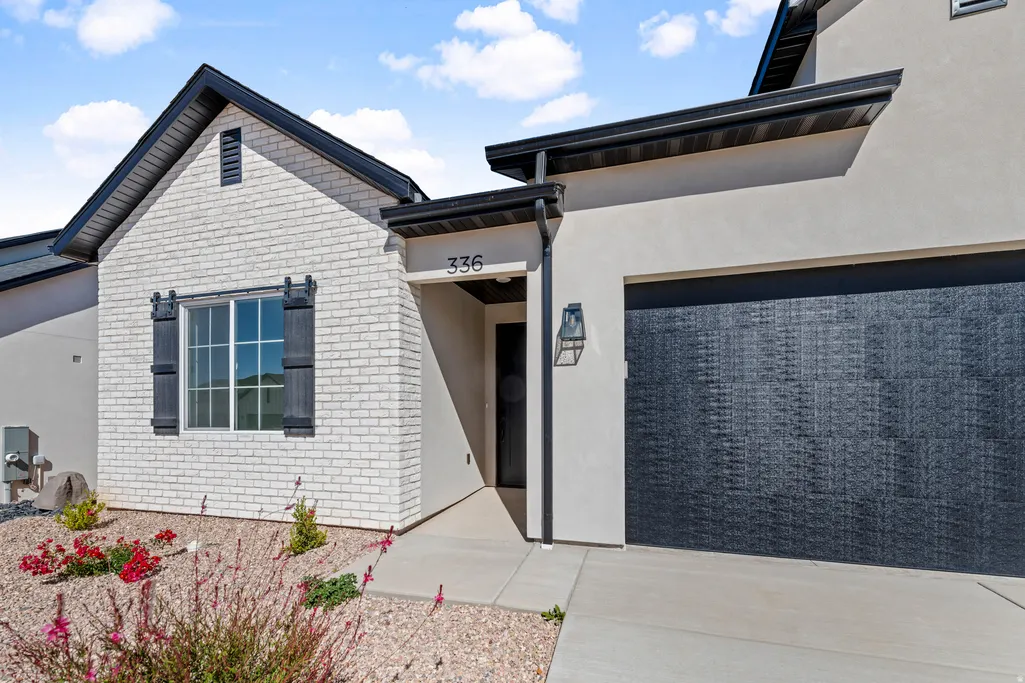
336 W Rosie Loop, Cedar City, UT
Price
$ 359,900
Property Attributes
- MLS#2185394
- TypeSingle Family
- Listing Status Active
- CountyIRON
- CityCedar City
- AreaCedar Cty
- NeighborhoodROSE VILLAGE
- Zip84721
- StyleRambler/Ranch
- Year Built2026
- Price$ 359,900
- Bedrooms3
- Full Bathrooms2
- Half Bathrooms0
- Sqr Footage1448
- Lot Size0.12 Acres
Data Source:
Wasatch Front Regional MLS (WFRMLS)
Property Description
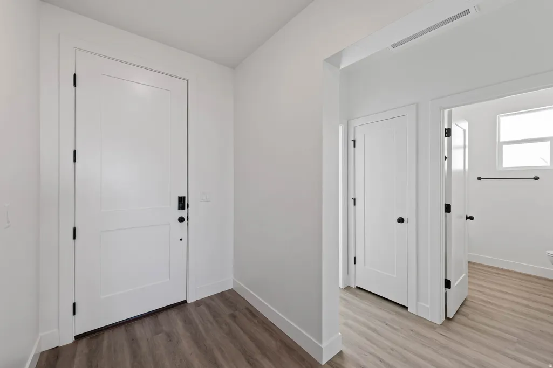
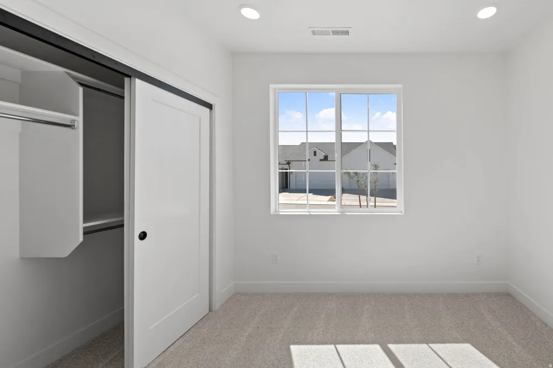
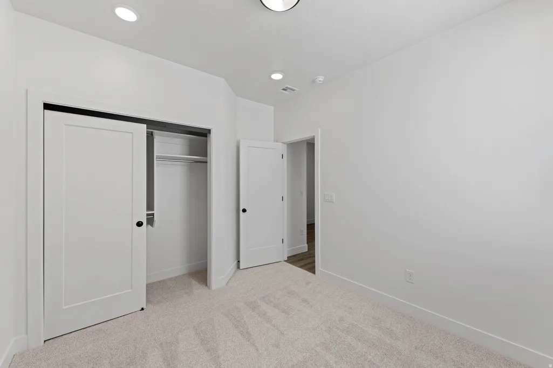
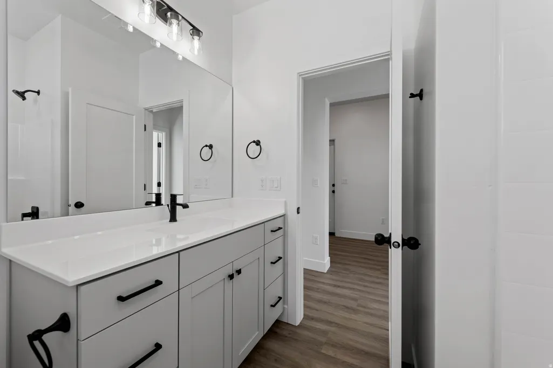
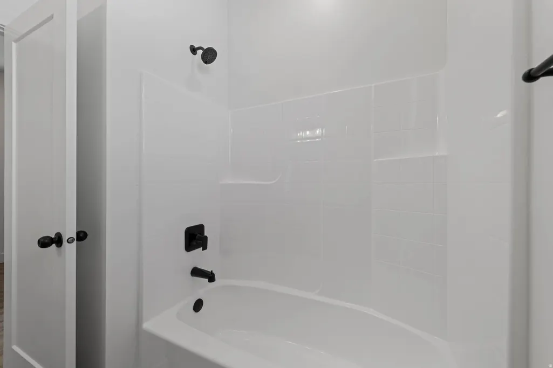
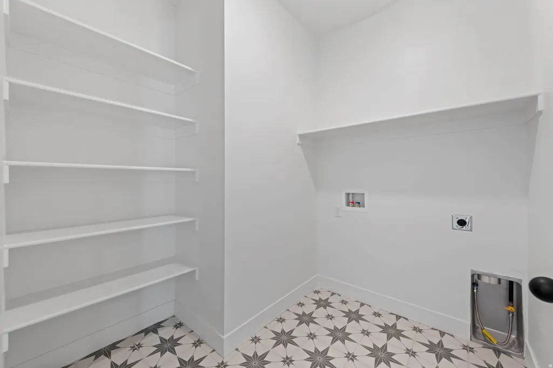
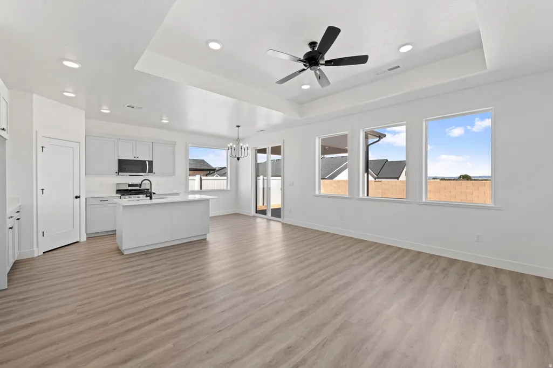
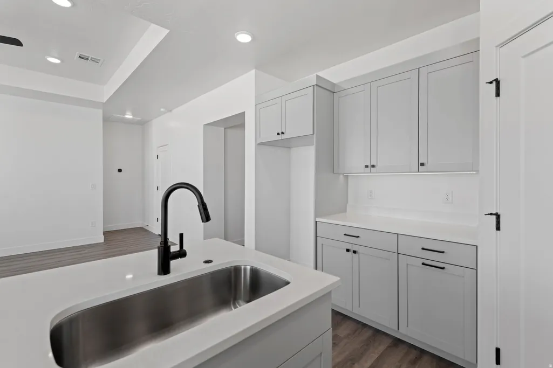
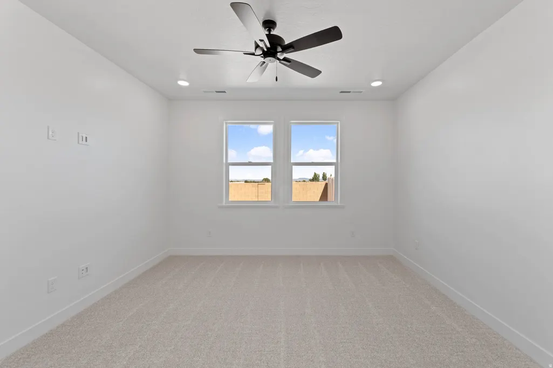
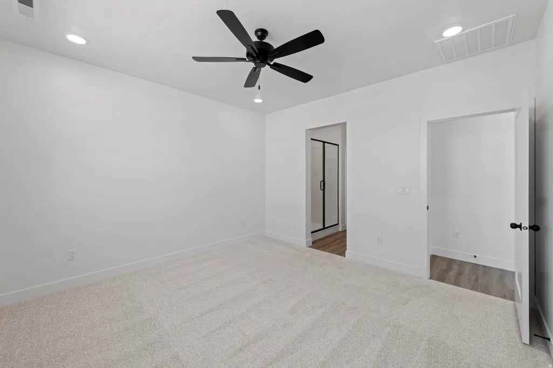
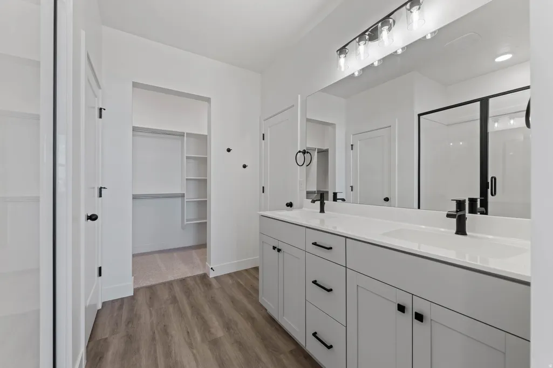
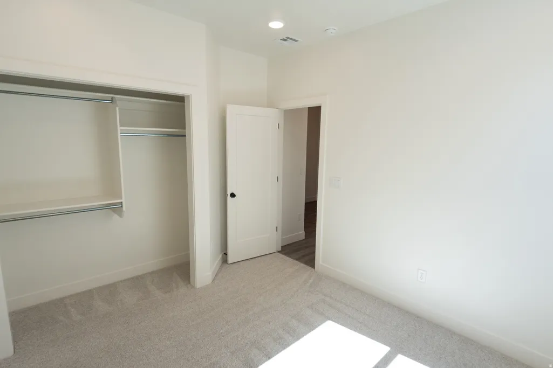
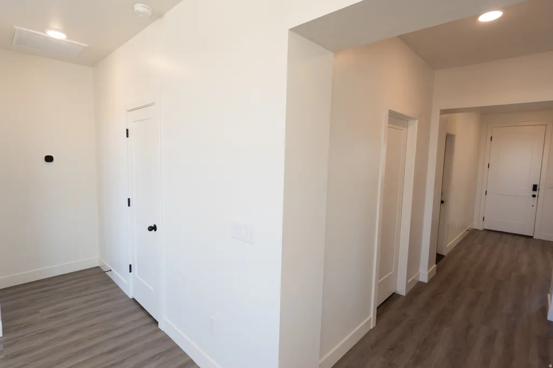
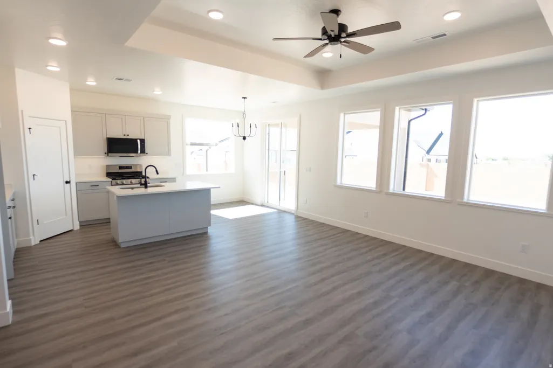
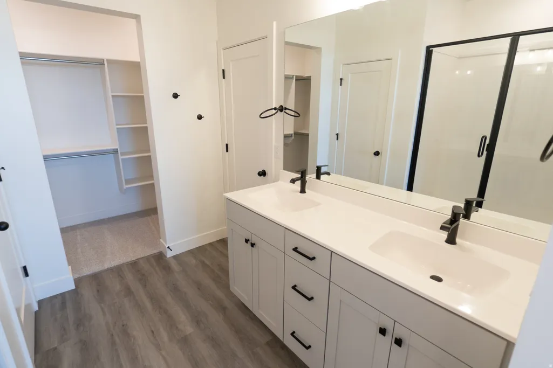
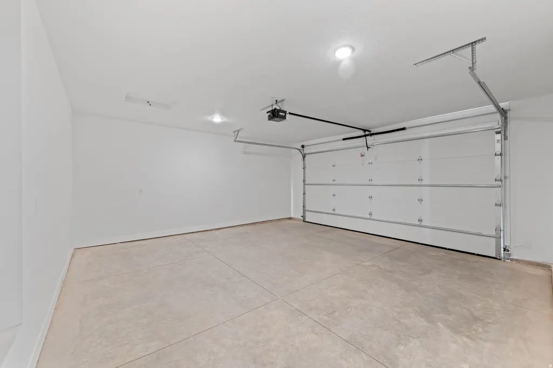
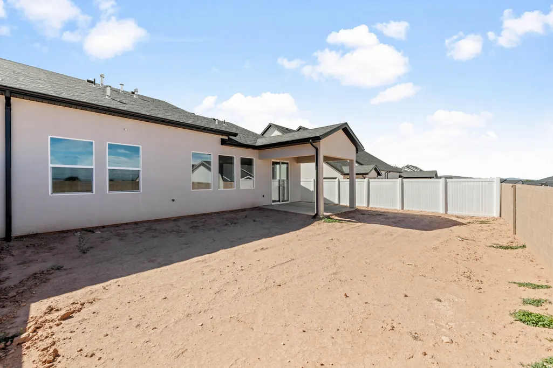
Welcome to the Rosa Bella at Rose Village, a thoughtfully designed twin home that perfectly blends modern style with everyday livability. This move-in-ready residence offers a seamless, open-concept layout where the living, dining, and kitchen spaces flow effortlessly together-creating an inviting environment that feels both elevated and comfortable. The kitchen is as functional as it is stylish, featuring ample counter space and storage, while the spacious primary suite provides a private retreat designed for relaxation. Additional bedrooms offer flexibility for guests, family, or a home office, and abundant natural light throughout enhances the home's warm, welcoming feel. An attached garage adds both convenience and practical storage. Set within the scenic surroundings of Cedar City this home captures the beauty of Southern Utah with views of red rock landscapes and the nearby Three Peaks Recreation Area. The community offers a peaceful, open setting while remaining incredibly accessible--just minutes from Interstate 15, local dining, shopping, and Cedar City's vibrant downtown. Southern Utah University is close by, and Cedar City Hospital is less than a mile away, making this an ideal location for both everyday ease and long-term value. Model Home open Monday-Saturday 10am-6pm.
| Elementary School | Middle School | High School |
|---|---|---|
| Fiddler's Canyon Elementary School | Canyon View Middle | Canyon View High School |
| Price History | |
|---|---|
| 9/15/2026 | Listed $359,900 |
General Features
| Living Area | 1448.0 |
|---|---|
| Sewer | Sewer: Connected |
| Heating | Forced Air |
| Cooling | Central Air |
| Utilities | Natural Gas Connected,Electricity Connected,Sewer Connected,Water Connected |
| Roof | Asphalt |
| Appliances | Ceiling Fan,Microwave,Refrigerator |
| Zoning | Single-Family |
| HOA Fee | 85.0 |
| Garage Spaces | 2.0 |
| Architectural Style | Rambler/Ranch |
| Construction Materials | Frame,Stone,Stucco |
| Year Built | 2026 |
| Stories Count | 1 |
| Topography | Curb & Gutter,Fenced: Part,Road: Paved |
| Property Subtype | Twin |
| Current Use | Residential |
| Accessibility | Single Level Living,Customized Wheelchair Accessible |
| Assoc Fee Paid Per | Monthly |
| County | Iron |
| New Construction | No |
| Property Type | Residential |
| Association Amenities | Playground,Snow Removal |
| HOA | Yes |
| Attached Garage | Yes |
| Subdivision Name | ROSE VILLAGE |
| Garage Y/N | Yes |
| Total Rooms | 8 |
| Full Baths | 2 |
| Status | Active |
| Directions | Head north on Main Street. Turn left at 3000 N. Turn left at 400 W. Turn left onto Rosie Loop to enter subdivision |
| High School | Canyon View |
| City | Cedar City |
| Senior Community Y/N | No |
| High School District | Iron |
| Zoning Description | R-2-2 |
| MLS Area | Cedar Cty; Enoch; Pintura |
| Lot Size Units | Acres |
| Lot Size Square Feet | 5227.2 |
| Carport Y/N | No |
| Listing Terms | Cash,Conventional,FHA,VA Loan |
| Elementary School | Fiddler's Canyon |
| Property Attached Y/N | No |
| Home Warranty Y/N | No |
| Middle/Junior High School | Canyon View Middle |
| Property Condition | Blt./Standing |
| Lease Considered Y/N | No |
| Living Area Units | Square Feet |
| Standard Status | Active |
| Middle/Junior School District | Iron |
| Elementary School District | Iron |
| PostalCity | Cedar City |
| ADU | No |
Interior Features
| Interior Amenities | Closet: Walk-In,Disposal,Range: Gas,Smart Thermostat(s) |
|---|---|
| Basement | None |
| Flooring | Carpet,Tile |
| Air Conditioning Y/N | Yes |
| Heating Y/N | Yes |
| Fireplace Y/N | No |
| Above Grade Finished Area | 1448.0 |
| Total Bedrooms | 3 |
| Main Level Bedrooms | 3 |
| Total Baths | 2 |
Exterior Features
| Exterior Amenities | Deck; Covered |
|---|---|
| Vegetation | Xeriscaped |
| Parking Features | Attached |
| Lot Features | Curb & Gutter,Fenced: Part,Road: Paved |
| Water Source | Culinary |
| Total Parking | 2.0 |
| Inclusions | Ceiling Fan,Microwave,Range,Refrigerator,Smart Thermostat(s) |
| Lot Size Area | 0.12 |
| Spa | No |
| Building Area Total | 1448.0 |
| Lot Dimensions | 0.0x0.0x0.0 |
| Lot Size Acres | 0.12 |
| Frontage Length | 0.0 |
| Private Pool | No |
| Waterfront Y/N | No |
| Covered Spaces | 2.0 |
| RV Parking Dimensions | 0.00 |
| Horse Y/N | No |
Amenities
- Foreclosure
- Views
- Short Sale
- New Construction
- Adult 55+
- Lease To Own
- No HOA Fees
- Furnished
- Primary On Main
- Air Conditioning
- Seller Finance
- Green
- Fixer Upper
- Horse
- Golf
- Fireplace
- Deck
- Garage
- Basement
- Pool
Property vs Single Family Average in 84721
Price
Year Built
Visits
 The multiple listing information is provided by Park City Board of Realtors® from a copyrighted compilation of listings. The compilation of listings and each individual listing are © 2026 Park City Board of Realtors®, All Rights Reserved. Access to the multiple listing information through this website is made available by Keller Williams Park City Real Estate as a member of the Park City Board of Realtors® multiple listing service.
 Wasatch Front Regional MLS - Salt Lake Board of REALTORS® All information deemed reliable but not guaranteed. All properties are subject to prior sale, change or withdrawal. Neither listing broker(s) or information provider(s) shall be responsible for any typographical errors, misinformation, misprints and shall be held totally harmless. Listing(s) information is provided for consumer's personal, non-commercial use and may not be used for any purpose other than to identify prospective properties
 Washington County Board of REALTORS® All information deemed reliable but not guaranteed. All properties are subject to prior sale, change or withdrawal. Neither listing broker(s) or information provider(s) shall be responsible for any typographical errors, misinformation, misprints and shall be held totally harmless. Listing(s) information is provided for consumer's personal, non-commercial use and may not be used for any purpose other than to identify prospective properties consumers may be
