
Open House Sat, Oct 10th 10:00 AM - 01:00 PM




Address
470 N Country Ln 11, Santa Clara, UT
Price
$ 1,295,000
Property Attributes
- MLS#26275878
- TypeSingle Family
- Listing Status Active
- CountyWashington
- CitySanta Clara
- AreaGreater St. George
- NeighborhoodVILLA BONITA ESTATES
- Zip84765
- StyleSingle Family Residence
- Year Built2007
- Taxes$ 5320
- Price$ 1,295,000
- Bedrooms5
- Full Bathrooms6
- Half Bathrooms0
- Sqr Footage5993
- Lot Size0.15 Acres
Data Source:
Washington County BOR (WCBRMLS)
Property Description
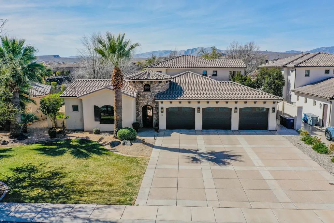
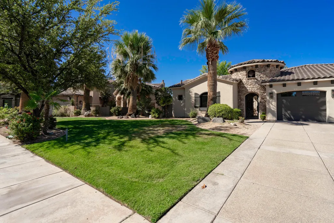
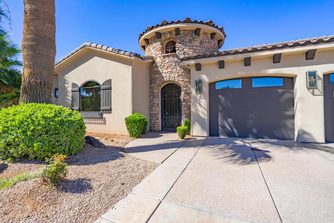
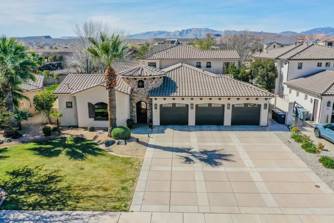
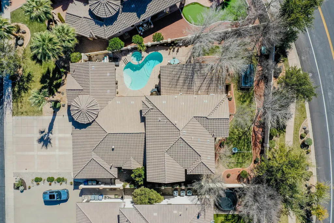
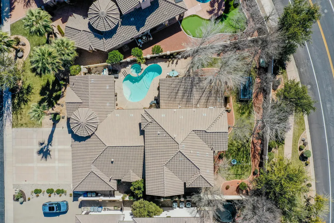
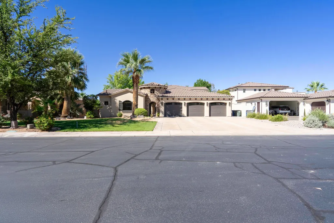
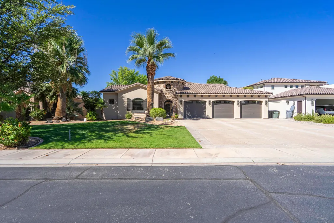
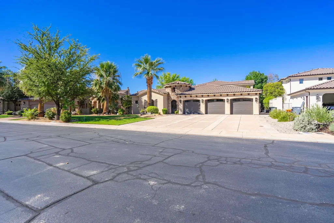
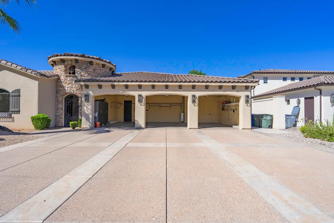
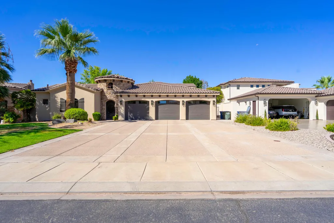
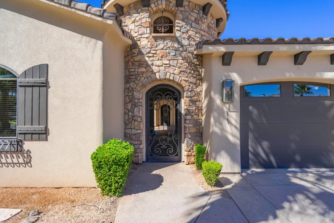
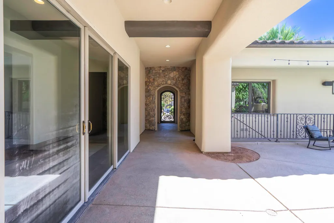
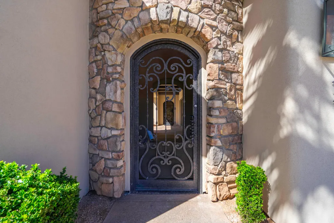
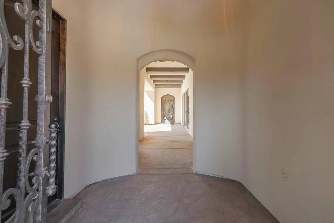
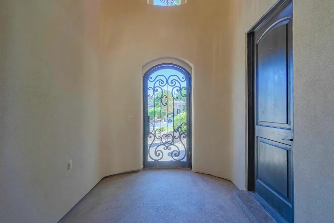
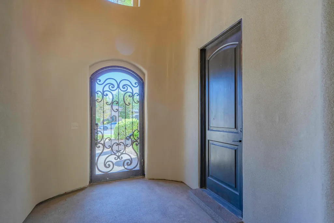
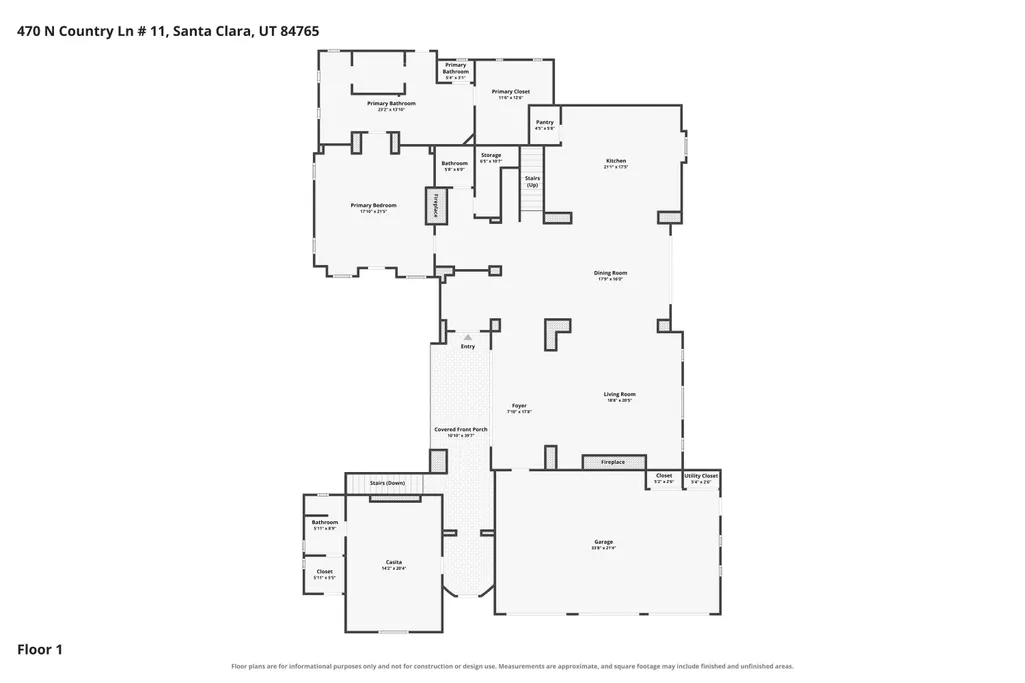
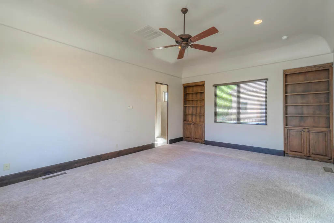
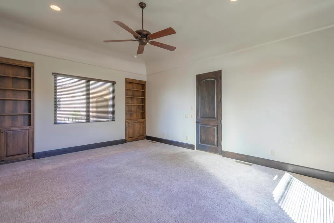
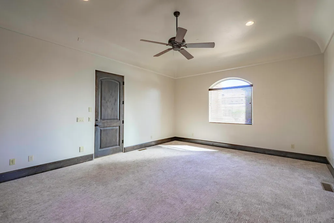
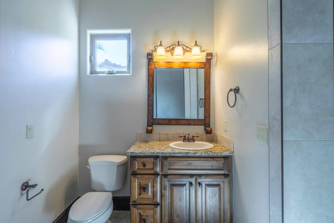
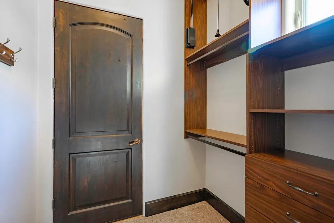
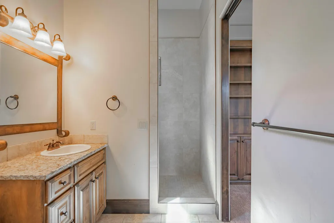
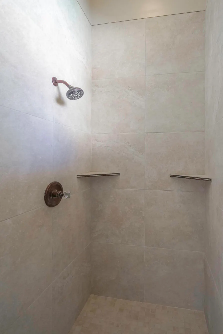
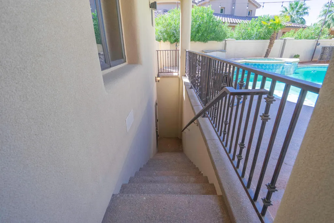
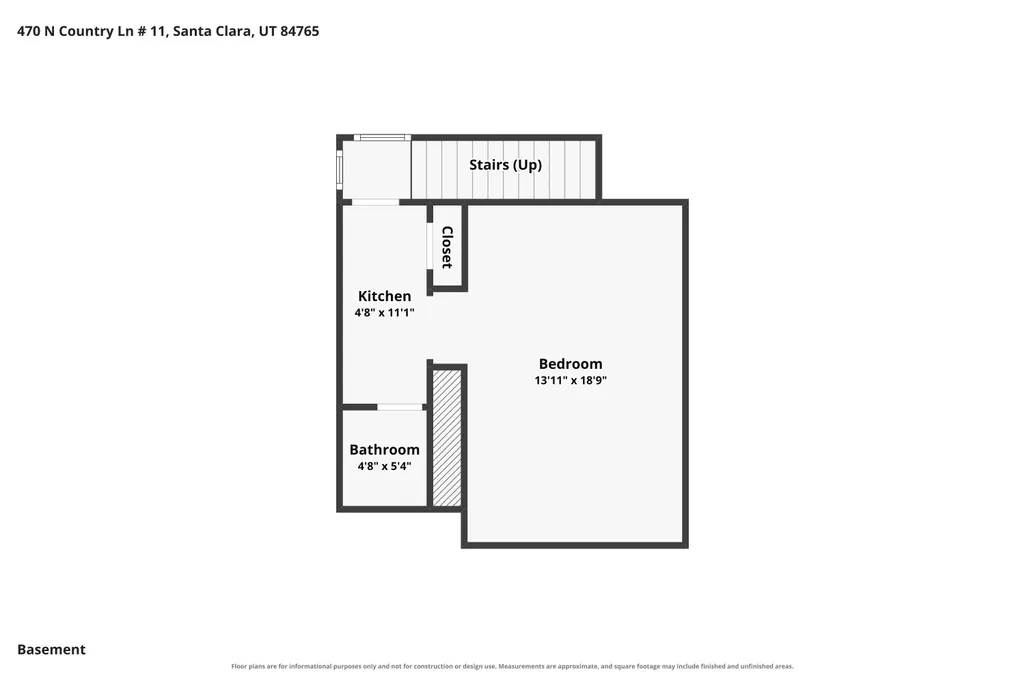
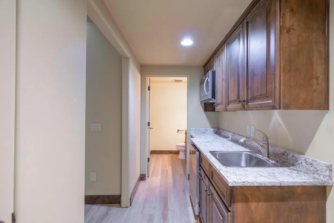
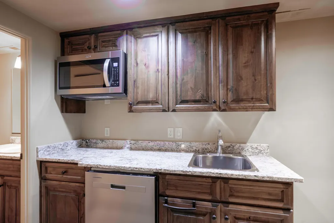
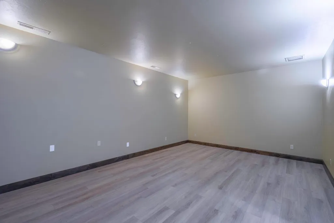
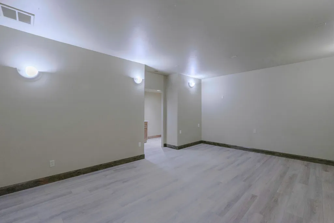
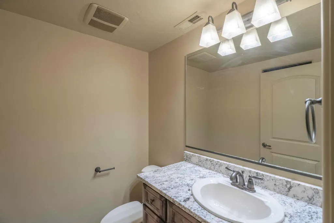
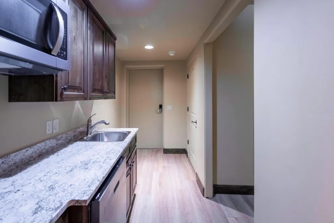
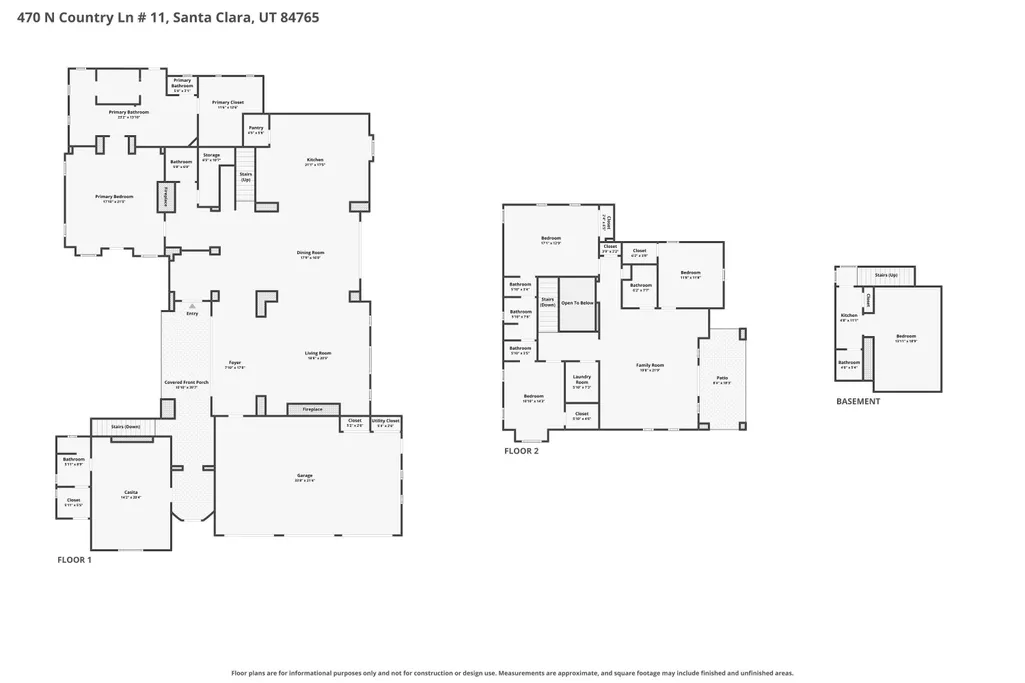
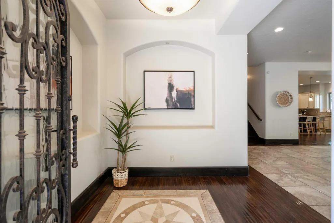
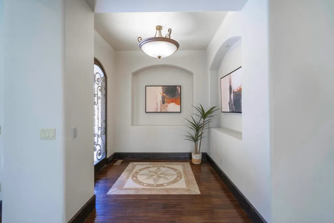
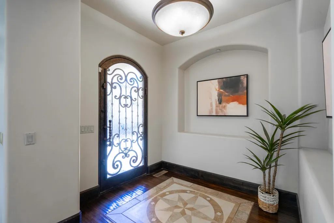
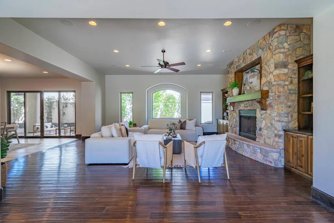
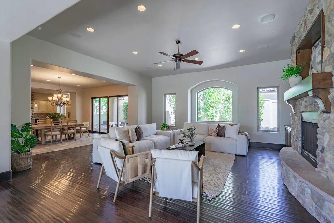
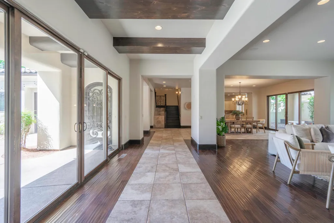
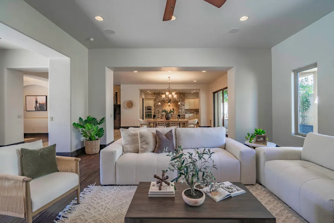
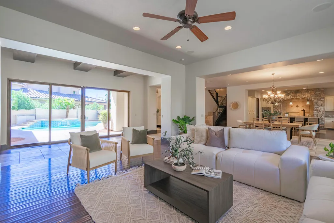
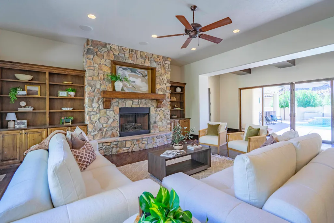
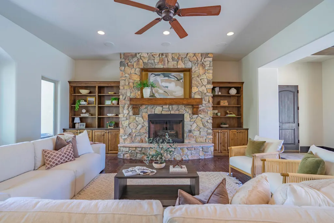
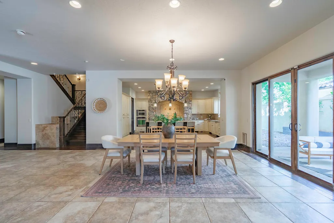
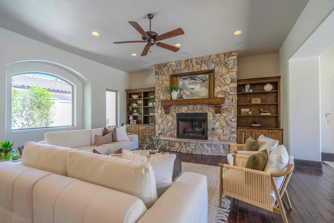
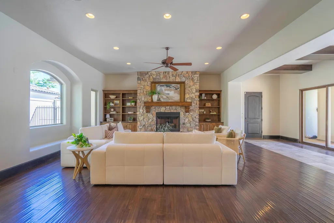
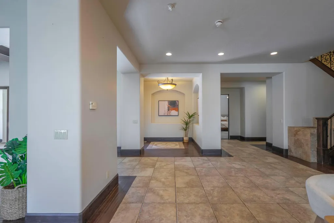
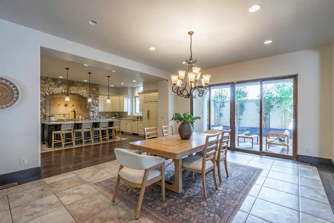
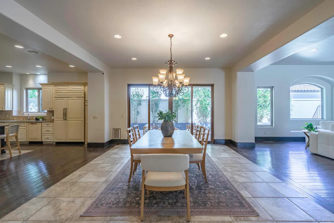
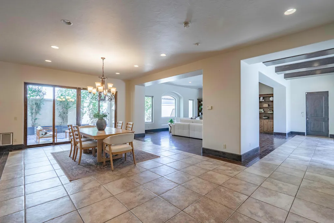
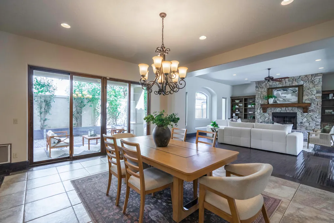
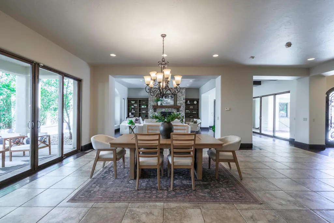
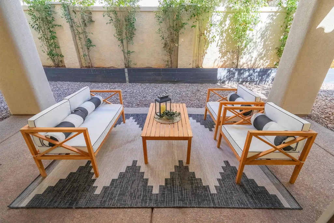
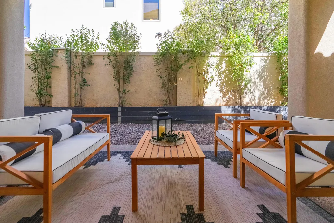
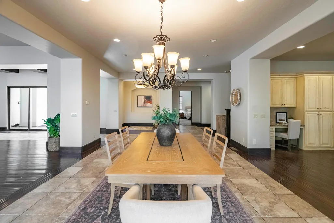
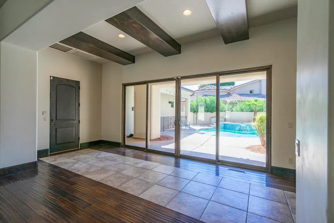
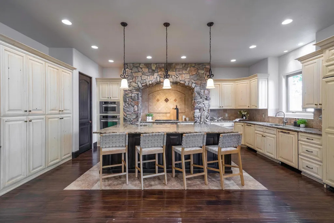
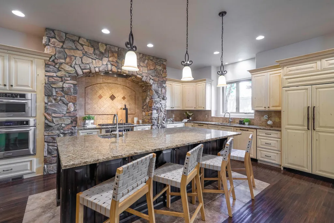
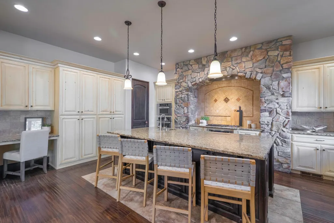
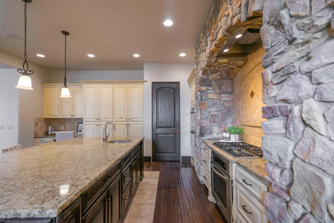
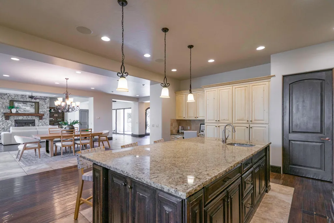
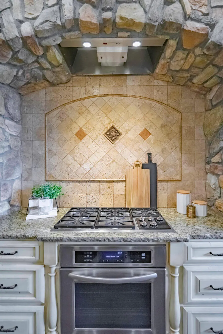
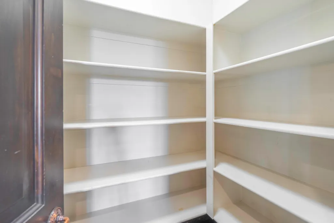
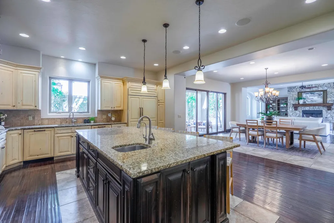
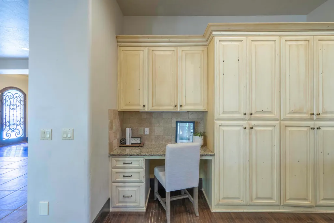
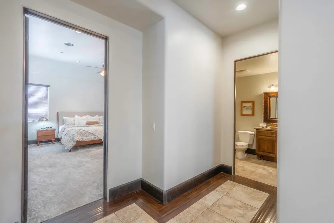
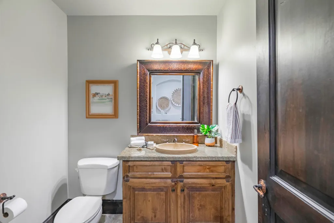
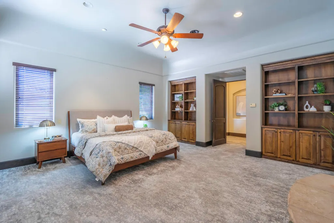
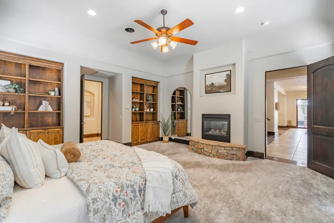
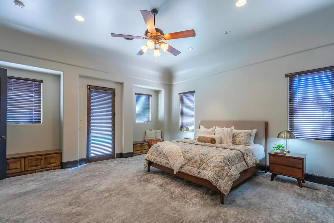
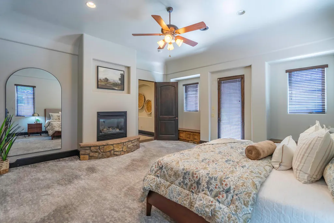
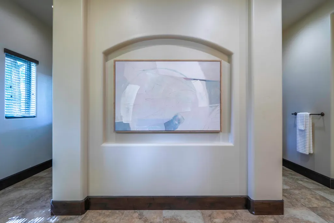
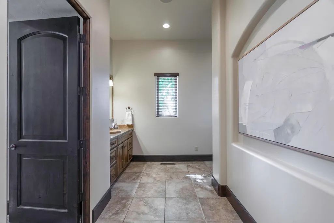
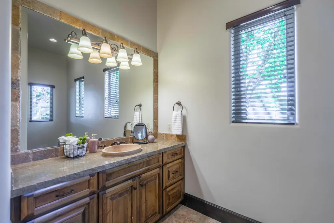
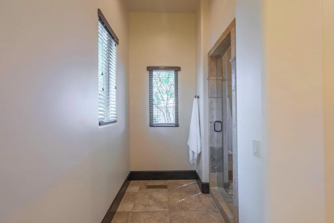
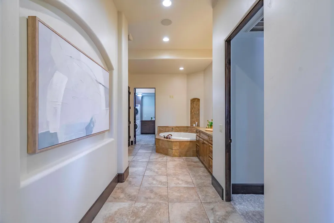
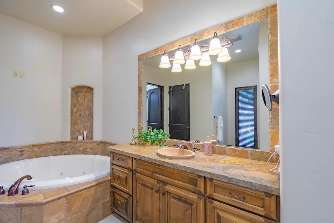
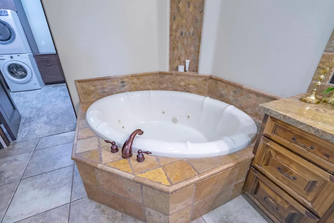
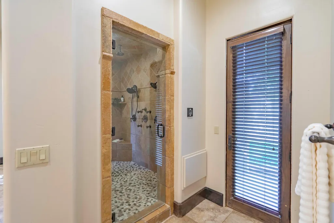
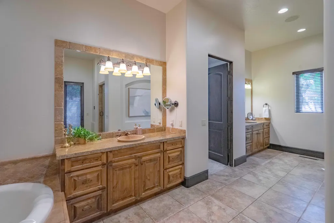
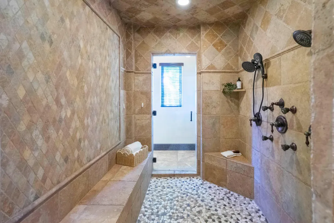
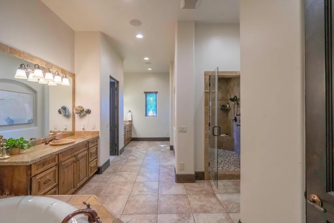
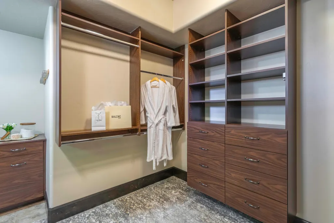
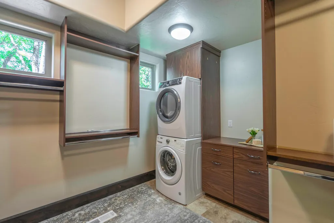
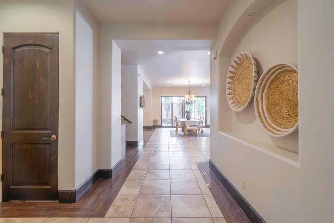
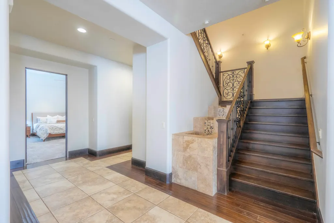
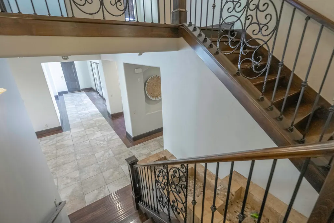
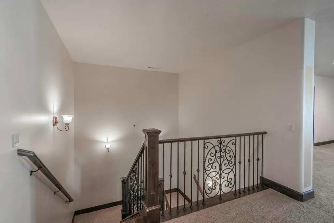
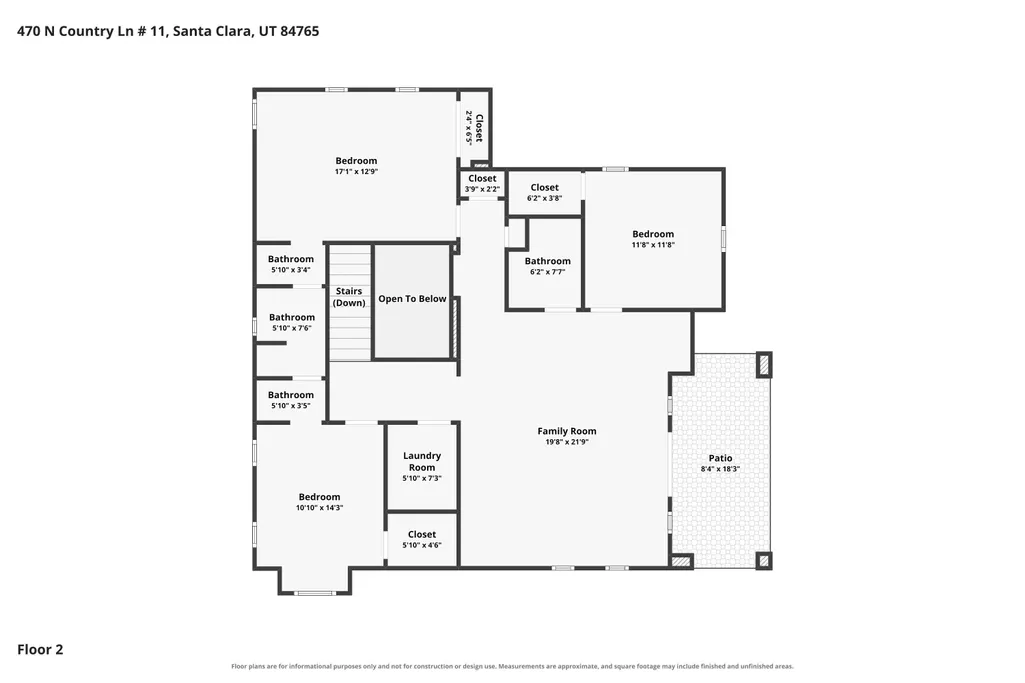
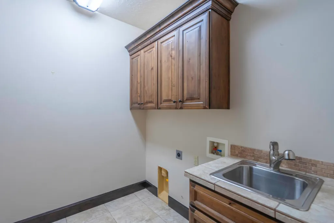
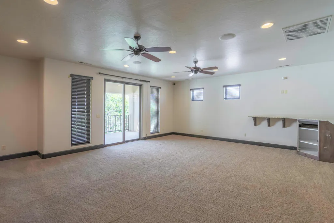
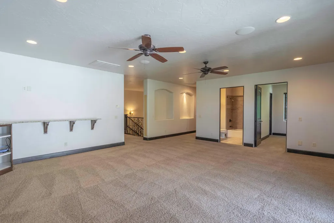
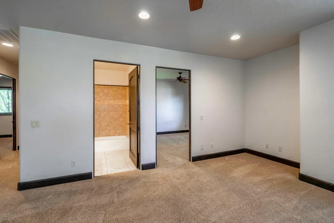
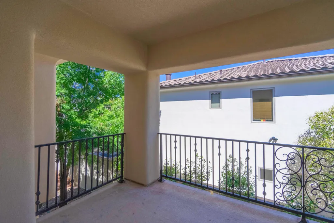
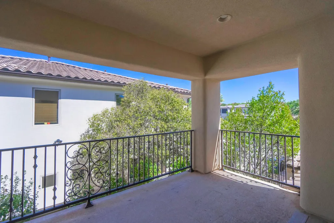
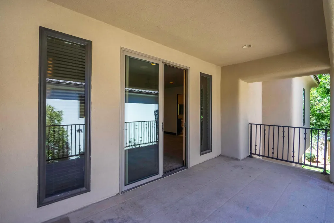
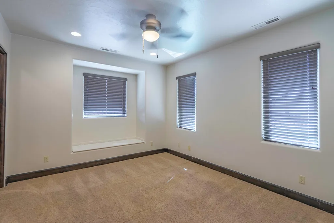
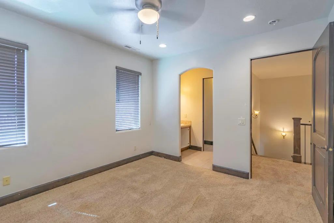
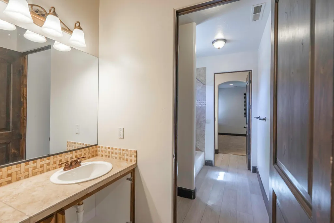
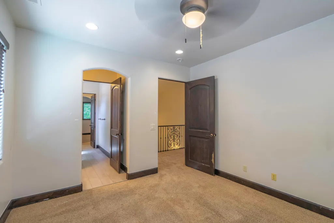
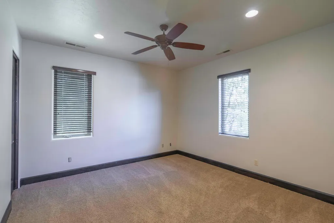
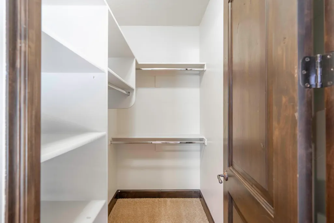
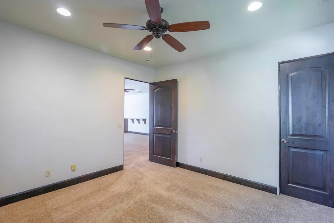
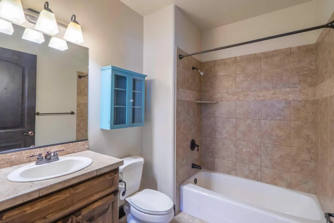
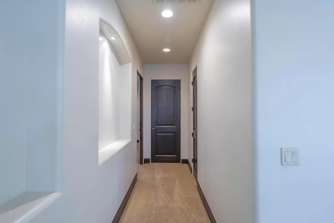
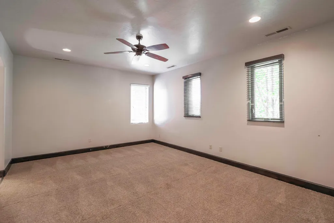
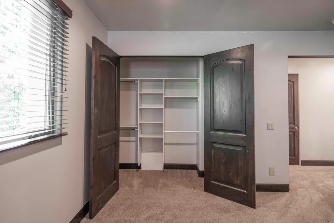
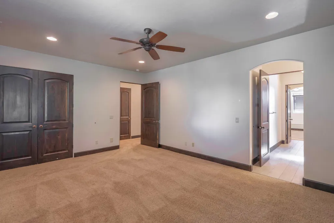
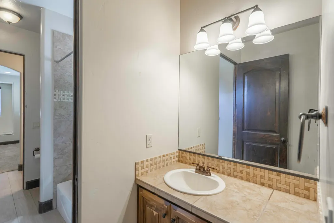
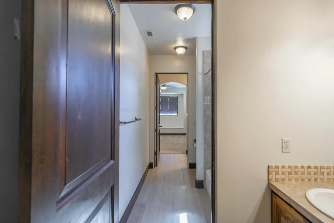
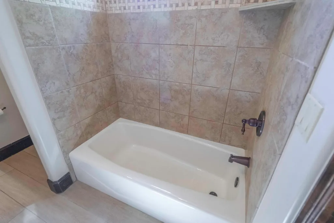
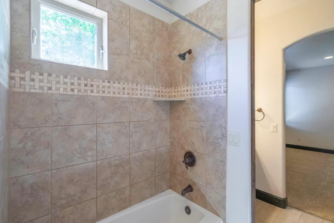
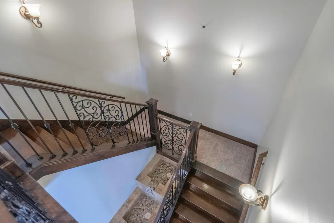
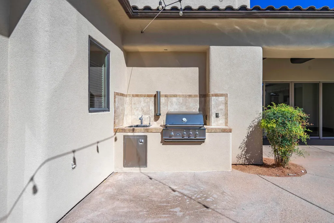
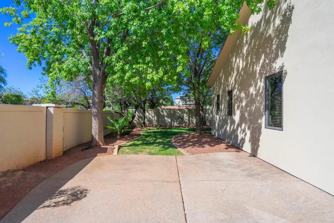
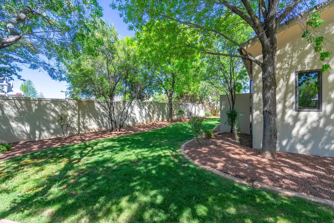
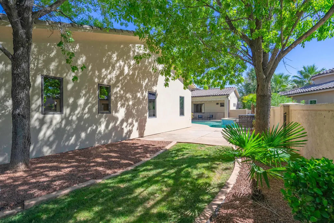
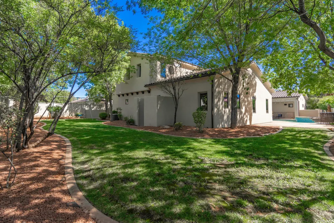
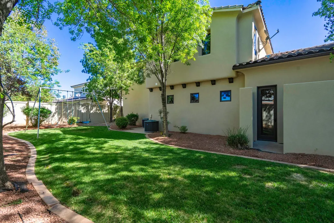
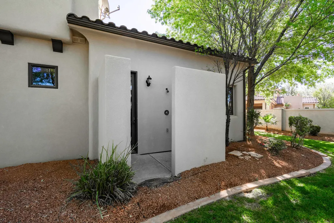
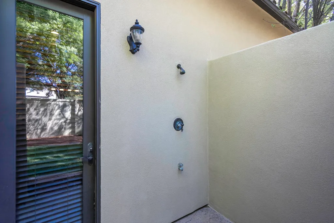
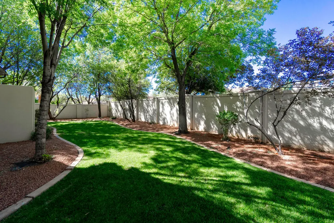
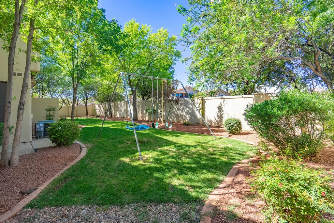
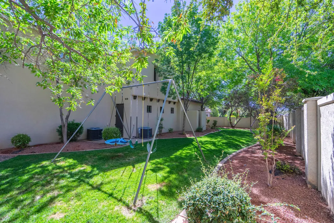
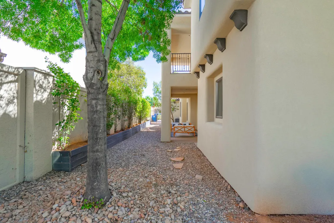
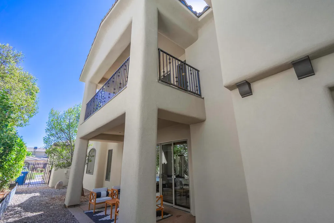
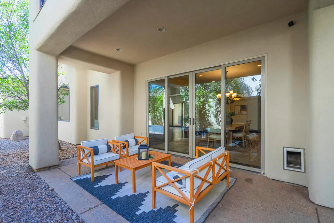
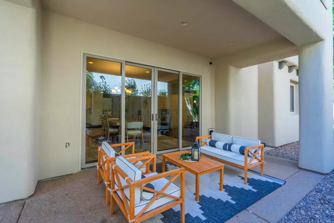
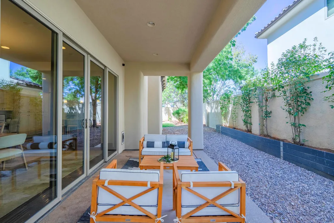
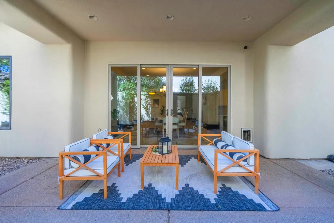
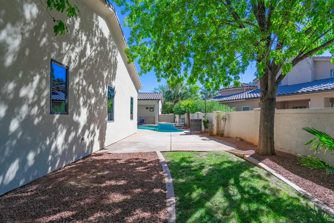
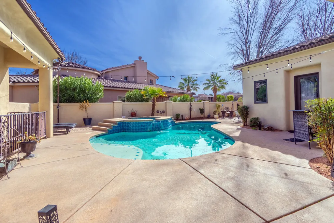
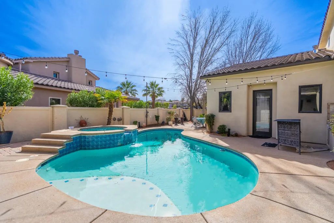
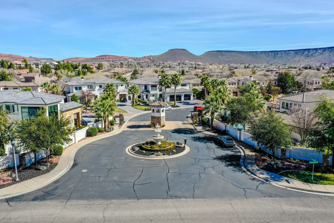
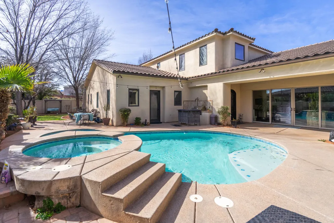
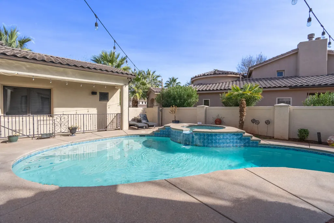
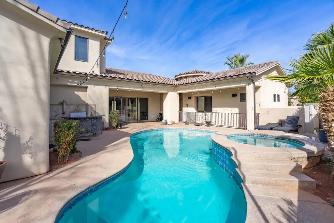
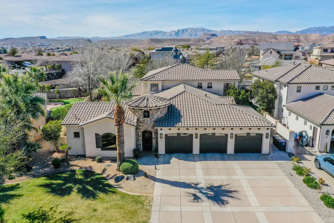
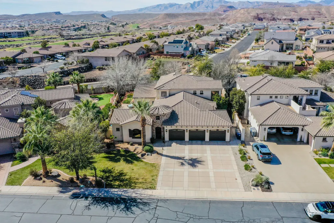
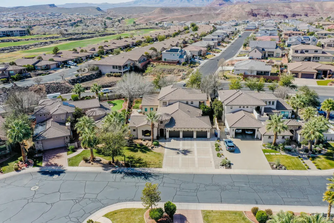
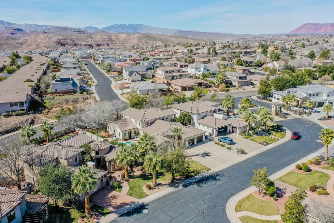
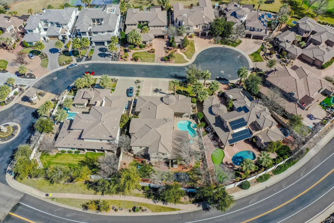
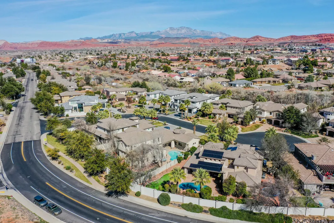
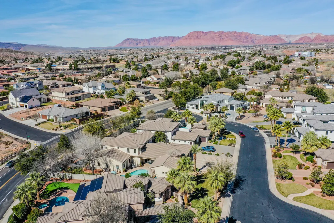
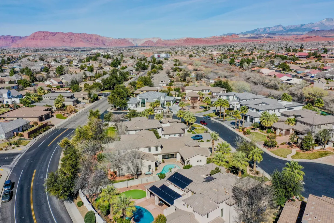
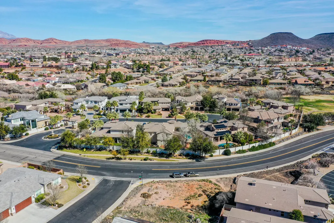
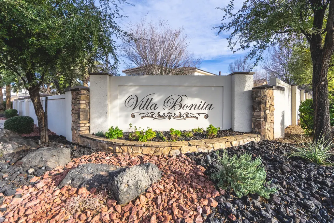
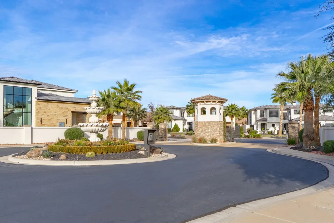
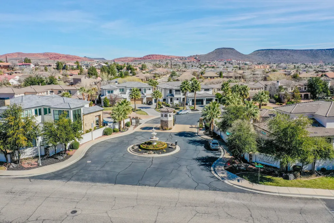
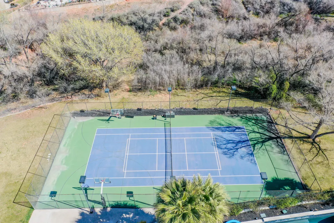
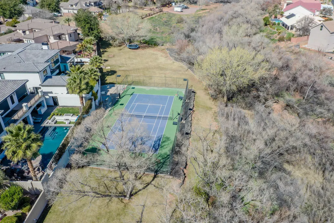
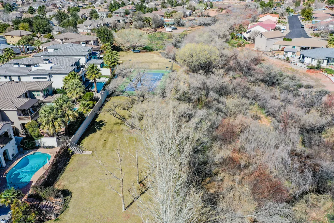
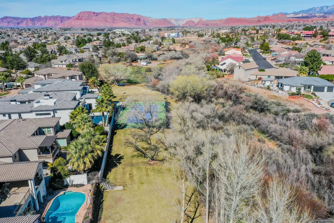
This gorgeous home offers a total of 5,993 square feet, including a beautifully designed 1,076-square-foot detached casita (538.16 SF main level, 538.16 SF basement level), creating exceptional flexibility for multigenerational living or guests. The main residence features 4 bedrooms, 3.5 bathrooms, and two expansive living rooms, each crafted with high-end, custom finishes that showcase meticulous attention to detail. Inside the primary suite, a dedicated washer and dryer hookup adds convenience and functionality. Throughout the home, elevated craftsmanship and custom selections create a refined, cohesive aesthetic that feels both luxurious and welcoming. The detached Casita includes 1 bedroom, 1.5 bathrooms, and a well-appointed kitchenette, providing a private, comfortable retreat with all the essentials. 4 AC and furnace units replaced August 2026. Exterior of home and casita stucco replaced August 2026. Outdoor living is thoughtfully designed for both the main home and Casita occupants. A pool, spa, outdoor shower, and built-in BBQ are perfectly positioned to create a shared yet spacious gathering area ideal for relaxation and entertaining. This home delivers impressive space, excellent design, and solid amenities at a price that reflects the opportunity for repairs and personalized updates. Perfect for hands-on buyers or investors looking for a project with strong upside potential, this property invites you to envision the finished result and make it your own. With thoughtful improvements, this property can be transformed into a standout home for years to come. Located within the private, gated community of Villa Bonita Estates, this property enjoys the benefits of a well-maintained and beautifully planned neighborhood. HOA dues cover common area maintenance, including the sports court, greenspace/park along the wash, front gate and fountain upkeep, and private road repairs. The HOA also pays for landscaping water for the common area, including individual front yards; however, personal yard maintenance remains the responsibility each homeowner, allowing each homeowner the freedom to personalize and enhance their own yard.
| Elementary School | Middle School | High School |
|---|---|---|
| Arrowhead Elementary Elementary School | Snow Canyon Middle Middle School | Snow Canyon High High School |
| Price History | |
|---|---|
| 9/6/2026 | Listed $1,295,000 |
General Features
| Possession | Close Of Escrow |
|---|---|
| Property Subtype | Single Family Residence |
| Parcel Number | SC-VBE-11 |
| Property Type | Residential |
| Status | Active |
| City | Santa Clara |
| Zoning Description | See Remarks, Residential |
| MLS Area | Greater St. George |
| Lot Size Square Feet | 6534 |
| Tax Annual Amount | 5320.75 |
| MLS Area Minor | Greater St. George |
| Standard Status | Active |
| Utilities | Sewer Available,Culinary, City,Electricity Connected,Natural Gas Connected |
| HOA Fee | 4000 |
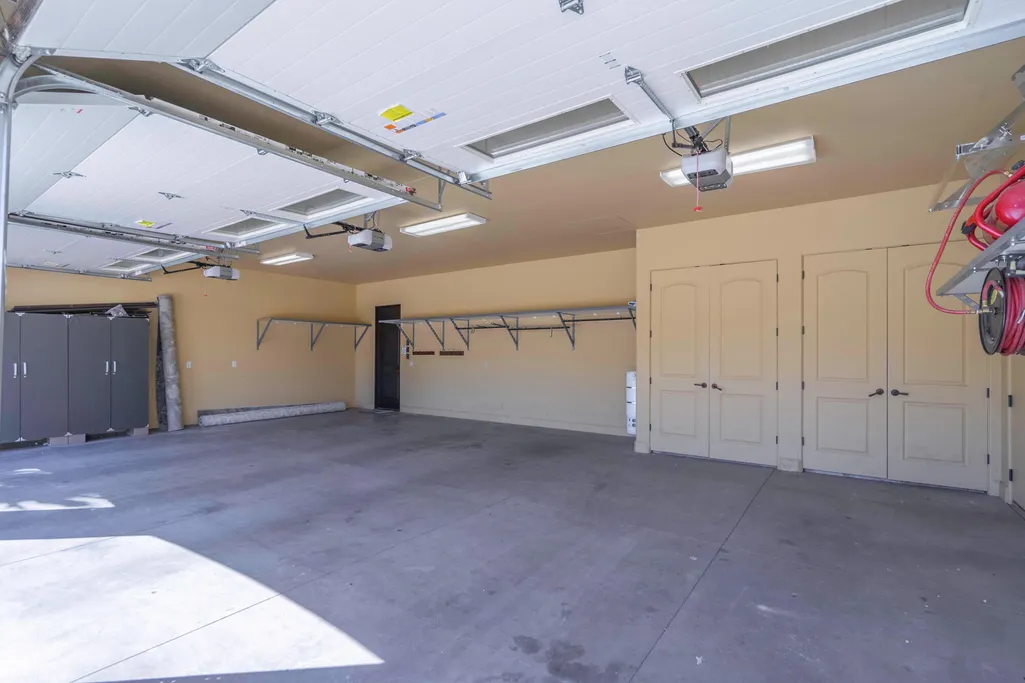
| Garage Spaces | 3 |
| Year Built | 2007 |
| Stories Count | 2 |
| Tax Year | 2025 |
| HOA | true |
| Total Rooms | 17 |
| County | Washington |
| New Construction | false |
| Property Condition | Built & Standing |
| Assoc Fee Paid Per | Annually |
| Subdivision Name | VILLA BONITA ESTATES |
| Directions | Dixie Drive to Stonebridge Dr. - turn left. At round-about, take first right onto Country Lane. Continue to the gated community of Villa Bonita Estates which will be on your right. From Sunset Blvd, take Country Lane, and the gated community of Villa Bonita Estates will be on the left. |
| High School | Snow Canyon High |
| Elementary School | Arrowhead Elementary |
| Middle/Junior High School | Snow Canyon Middle |
| Heating | Natural Gas |
| Cooling | Central Air |
| Roof | Tile |
| Association Fee Includes | Pickleball Court,See Remarks,Common Area Maintenance,Tennis Courts,Private Road,Gated |
| Construction Materials | Rock,Stucco |
| Community Features | Sidewalks |
| Attached Garage | true |
| Heating_co_Natural_sp_Gas2 | true |
| Virtual Tour | https://www.zillow.com/view-imx/1e57284b-aa93-49a7-8d55-6d9aee4f72b3?setAttribution=mls&wl=true&initialViewType=pano&utm_source=dashboard |
| Unit Number | 11 |
| Pool Features | In-Ground |
Interior Features
| Total Baths | 6 |
|---|---|
| Above Grade Finished Area | 3178 |
| Total Bedrooms | 5 |
| Total Fireplaces | 2 |
| Air Conditioning Y/N | true |
| Heating Y/N | true |
| Fireplace Y/N | true |
| Fireplace Features | Fireplace, Insert |
Exterior Features
| Lot Size Area | 0.15 |
|---|---|
| Lot Size Acres | 0.15 |
| Lot Features | Cul-De-Sac,Curbs & Gutters,Secluded Yard,Terrain, Flat,Level |
| Road Surface Type | Paved |
| Building Area Total | 5993.07 |
| Parking Features | Attached |
| Water Source | Culinary |
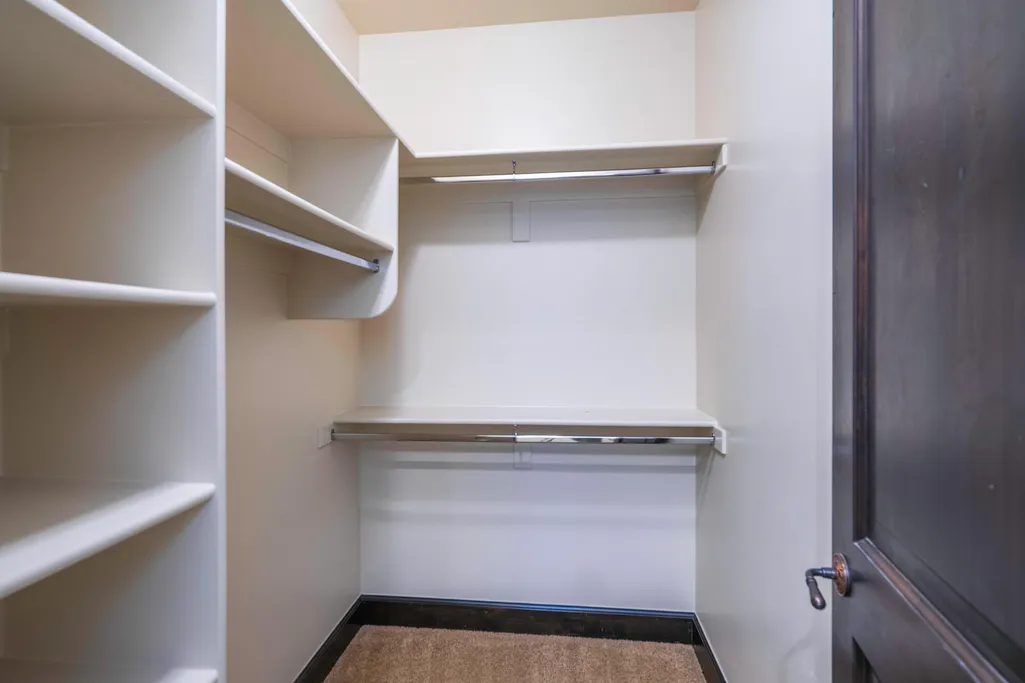
| Inclusions | Wired for Cable, Window, Double Pane, Window Coverings, Water Softner, Owned, Washer, Walk-in Closet(s), Sprinkler, Full, Sprinkler, Auto, Refrigerator, Range Hood, Patio, Uncovered, Patio, Covered, Oven/Range, Built-in, Outdoor Lighting, Microwave, Landscaped, Full, Garden Tub, Fenced, Full, Dryer, Disposal, Dishwasher, Deck, Covered, Ceiling Fan(s), Built in Barbecue, Bath, Sep Tub/Shwr |
| Foundation Details | Slab |
Amenities
- Foreclosure
- Views
- Short Sale
- New Construction
- Adult 55+
- Lease To Own
- No HOA Fees
- Furnished
- Primary On Main
- Air Conditioning
- Seller Finance
- Green
- Fixer Upper
- Horse
- Golf
- Fireplace
- Deck
- Garage
- Basement
- Pool
Property vs Single Family Average in 84765
Price
Taxes
Year Built
 The multiple listing information is provided by Park City Board of Realtors® from a copyrighted compilation of listings. The compilation of listings and each individual listing are © 2026 Park City Board of Realtors®, All Rights Reserved. Access to the multiple listing information through this website is made available by Keller Williams Park City Real Estate as a member of the Park City Board of Realtors® multiple listing service.
 Wasatch Front Regional MLS - Salt Lake Board of REALTORS® All information deemed reliable but not guaranteed. All properties are subject to prior sale, change or withdrawal. Neither listing broker(s) or information provider(s) shall be responsible for any typographical errors, misinformation, misprints and shall be held totally harmless. Listing(s) information is provided for consumer's personal, non-commercial use and may not be used for any purpose other than to identify prospective properties
 Washington County Board of REALTORS® All information deemed reliable but not guaranteed. All properties are subject to prior sale, change or withdrawal. Neither listing broker(s) or information provider(s) shall be responsible for any typographical errors, misinformation, misprints and shall be held totally harmless. Listing(s) information is provided for consumer's personal, non-commercial use and may not be used for any purpose other than to identify prospective properties consumers may be
